

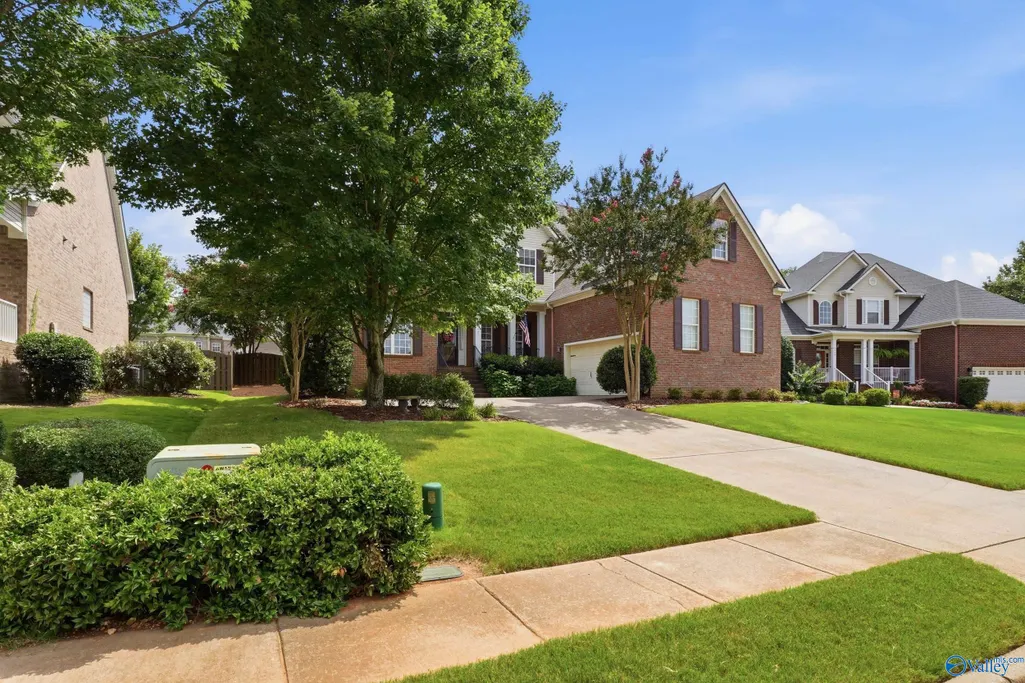
Address
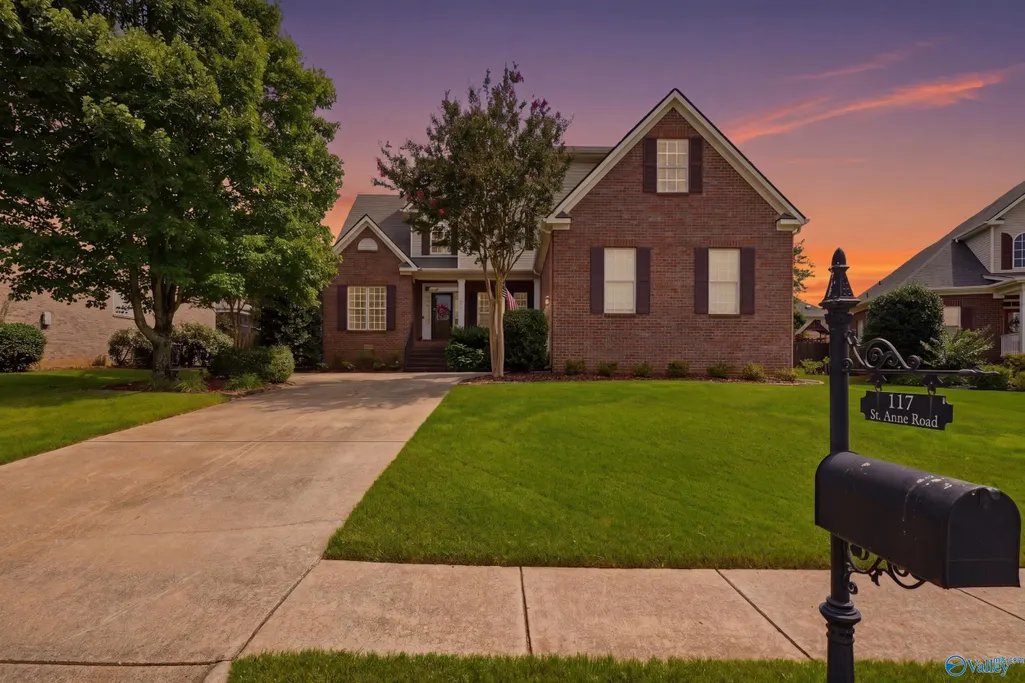
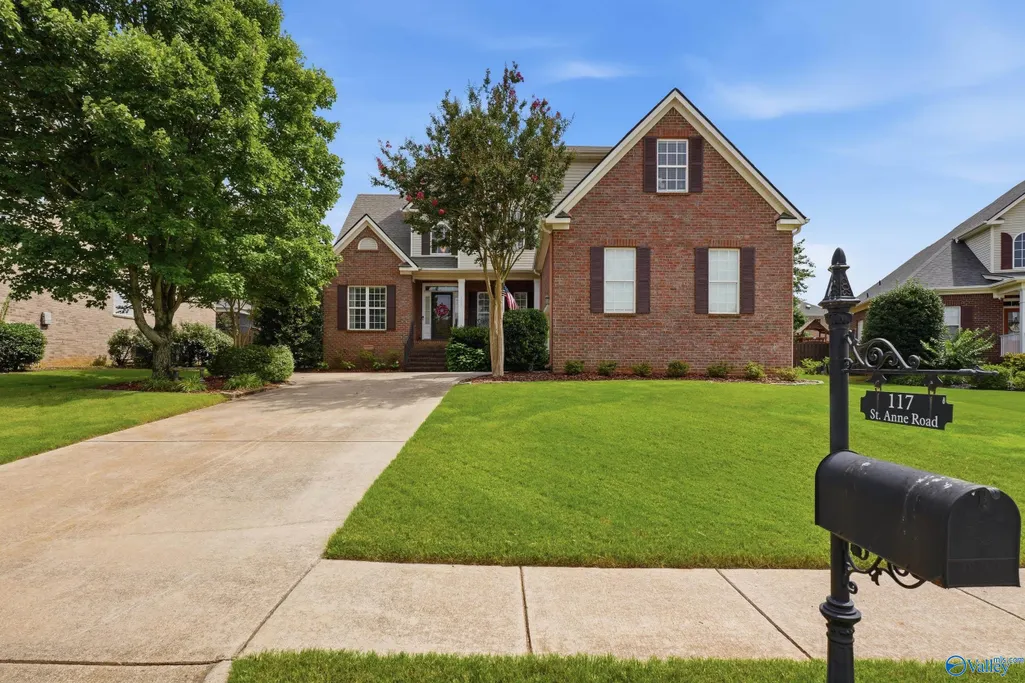
117 Saint Anne Road, Madison, AL
Price
$ 469,000
Property Attributes
- MLS#21924856
- TypeSingle Family
- Listing Status Pending
- CountyMADISON
- CityMadison
- NeighborhoodOakstone
- Zip35758
- Style
- Year Built2007
- Price$ 469,000
- Bedrooms4
- Full Bathrooms3
- Half Bathrooms0
- Lot Size0.24 Acres
Data Source:
Valley MLS
Property Description
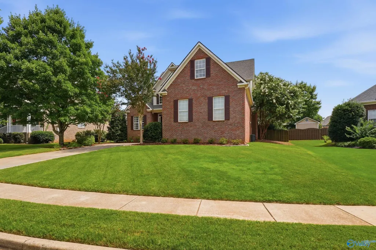
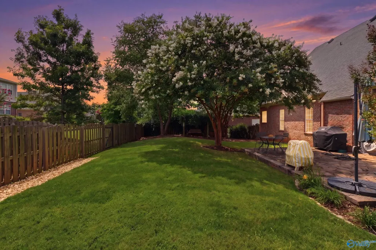
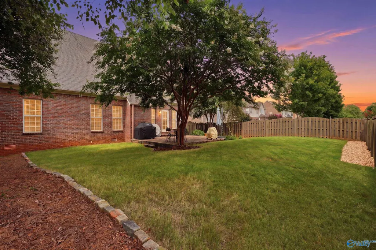
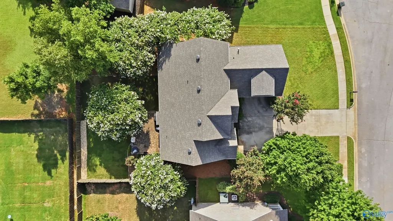
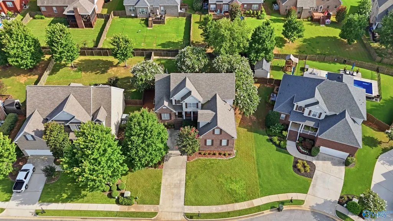
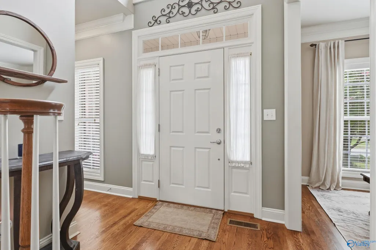
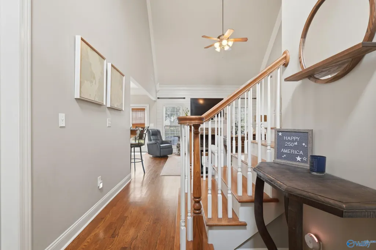
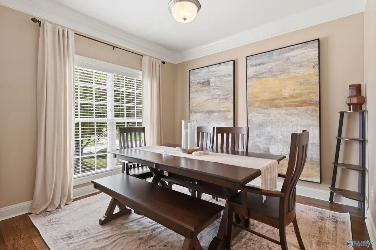
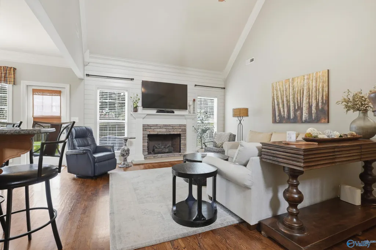
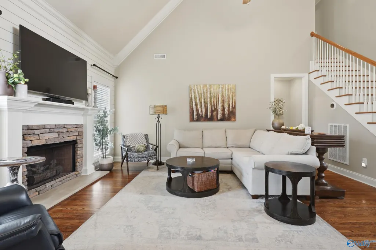
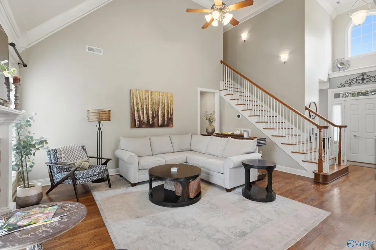
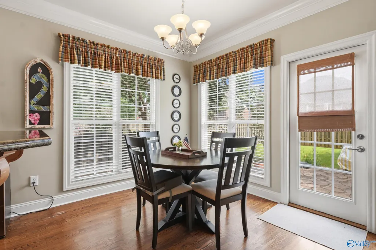
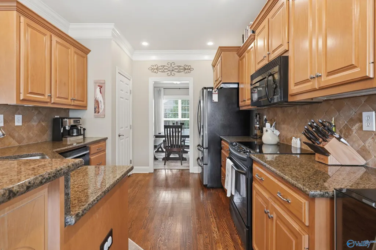
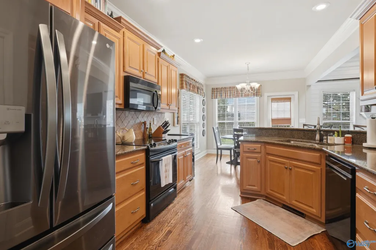
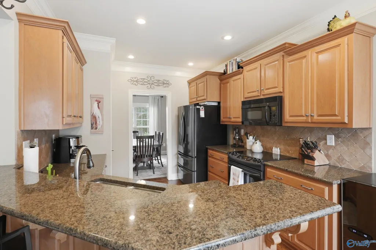
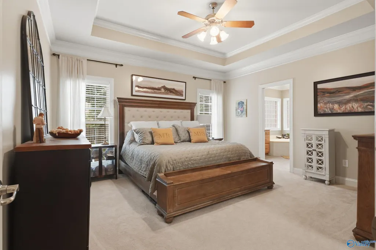
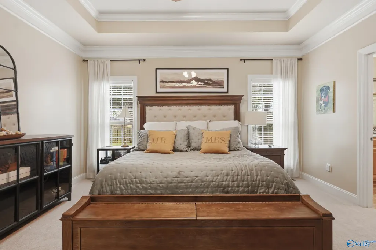
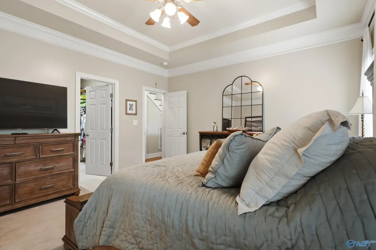
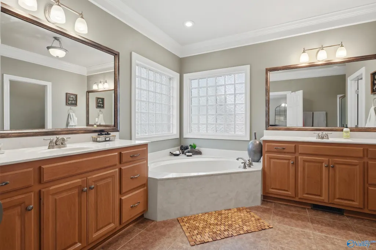
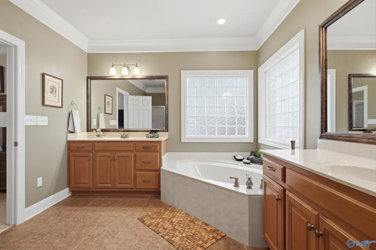
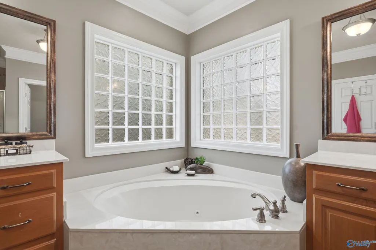
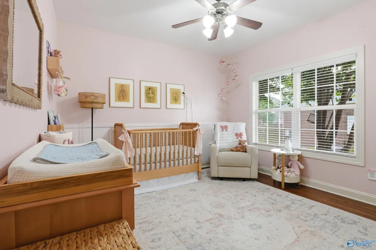
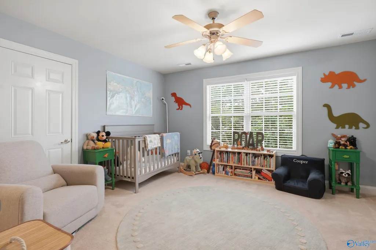
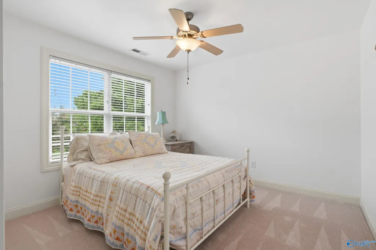
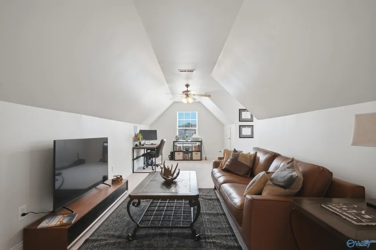
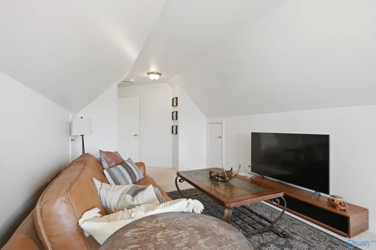
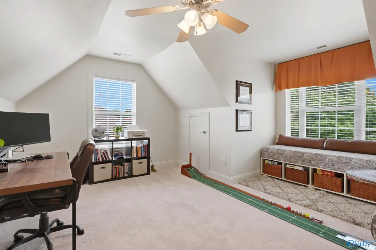
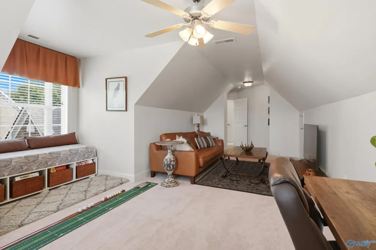
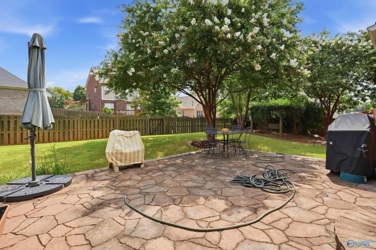
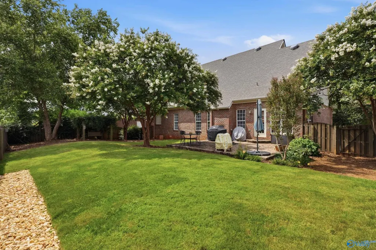
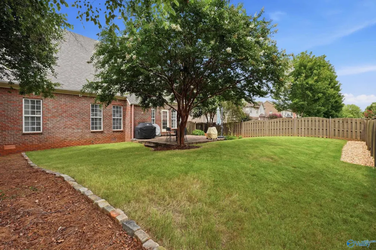
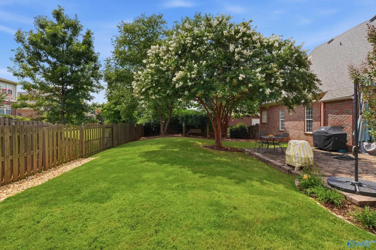
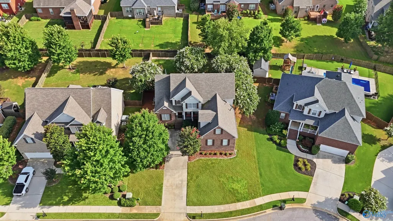
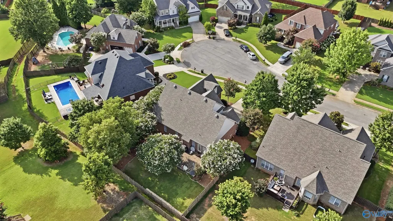
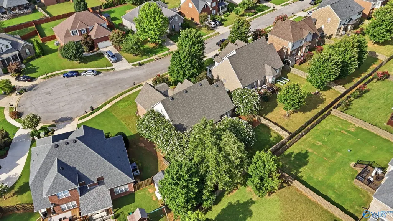
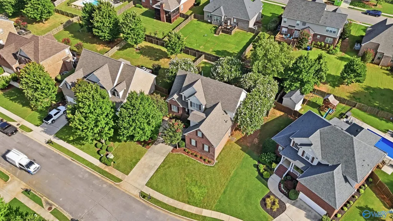
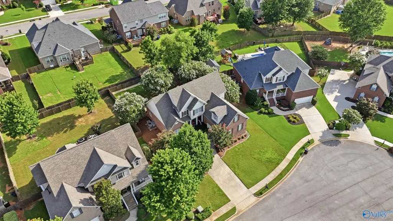
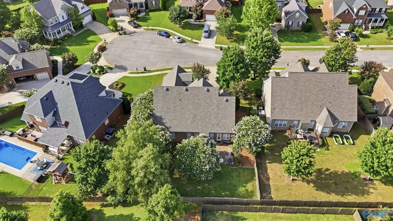
Come home to this immaculate brick beauty, tucked away on a quiet cul-de-sac and zoned for Madison City Schools. Wood floors lead into the inviting vaulted living room, with gas fireplace creating the perfect setting for cozy evenings. Retreat to the main-floor primary suite. Use the spacious bonus room for movie nights, hobbies, play, or a home office. Step outside to relax, entertain, or play beneath mature trees in the fenced backyard. The garage provides extra storage space, while major updates offer added peace of mind: roof replaced in 2023, HVAC systems in 2023 and 2024, and carpet in 2025. Beautifully maintained and move-in ready, this is a home where life’s best moments can unfold.
| Elementary School | Middle School | High School |
|---|---|---|
| Madison Elementary Elementary School | Discovery Middle School | Bob Jones High School |
| Price History | |
|---|---|
| 7/30/2026 | Listed $469,000 |
General Features
| Living Area | 2524 |
|---|---|
| Sewer | Public Sewer |
| Heating | Central 1,Electric,Natural Gas |
| Cooling | Central 2 |
| HOA Fee | 185 |
| Patio/Porch Features | Patio |
| Construction Materials | Brick,Vinyl Siding |
| Year Built | 2007 |
| Levels | Two |
| Property Subtype | Single Family Residence |
| Parcel Number | 1603080002001085 |
| Assoc Fee Paid Per | Annually |
| County | MADISON |
| New Construction | false |
| Property Type | Residential |
| HOA | true |
| Subdivision Name | Oakstone |
| Total Rooms | 7 |
| Full Baths | 3 |
| Status | Pending |
| Directions | I-565w To N. Wall Triana, Left On Browns Ferry, Right On Silo Hill, Left On St. Anne |
| High School | Bob Jones |
| City | Madison |
| Association Name | Elite Housing Management |
| Lot Size Units | Acres |
| Lot Size Square Feet | 10454.4 |
| Elementary School | Madison Elementary |
| Property Attached Y/N | false |
| Middle/Junior High School | Discovery |
| Living Area Units | Square Feet |
| Builder Name | KEN MCDANIEL HOMES INC |
| Standard Status | Pending |
| Tax Lot | 43 |
| Freehold | IDX |
Interior Features
| Basement | Crawl Space |
|---|---|
| Total Fireplaces | 1 |
| Fireplace Features | Gas Log,One |
| Air Conditioning Y/N | true |
| Heating Y/N | true |
| Fireplace Y/N | true |
| Total Bedrooms | 4 |
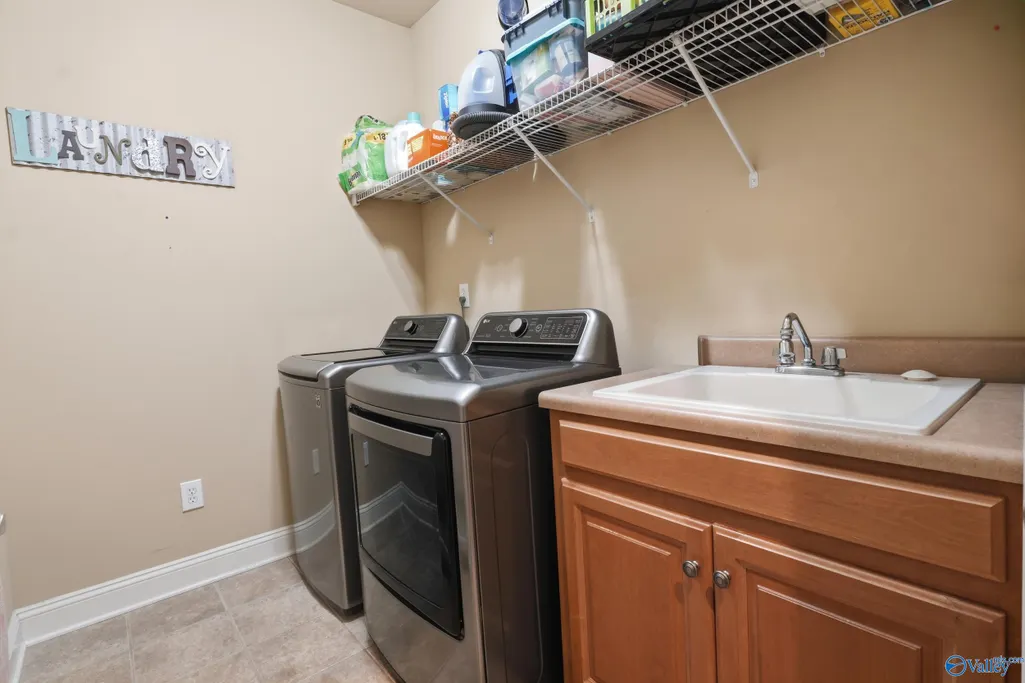
| Room Type | Foyer,Master Bedroom,Living Room,Bedroom 2,Dining Room,Bedroom 3,Kitchen,Bedroom 4,Breakfast,Great Room,Bonus Room,Game Room,Laundry,Master Bathroom |
| LivingAreaSource | Appraiser |
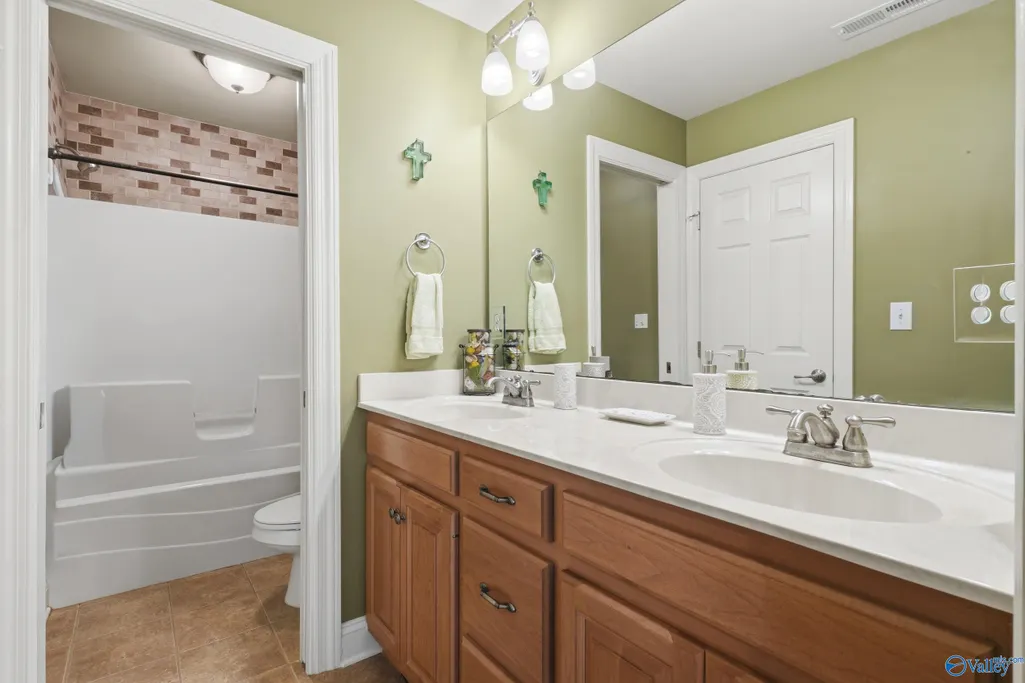
| Total Baths | 3 |
Exterior Features
| Exterior Amenities | Cul-de-Sac |
|---|---|
| Parking Features | Garage-Two Car,Garage-Attached,Garage Door Opener,Garage Faces Side |
| Water Source | Public |
| Lot Size Area | 0.24 |
| Lot Dimensions | 80 x 135 x 80 x 128 |
| Lot Size Acres | 0.24 |
Amenities
- Foreclosure
- Views
- Short Sale
- New Construction
- Adult 55+
- Lease To Own
- No HOA Fees
- Furnished
- Primary On Main
- Air Conditioning
- Seller Finance
- Green
- Fixer Upper
- Horse
- Golf
- Fireplace
- Deck
- Garage
- Basement
- Pool
Property vs Single Family Average in 35758
Price
Year Built
 The data relating to real estate on this Web site derive in part from the ValleyMLS.com IDX datashare program. Listings marked with the NALMLS logo are provided courtesy of the ValleyMLS.com IDX Database. © 2026 ValleyMLS.com. All information provided is deemed reliable but is not guaranteed and should be independently verified.
