

New Construction
Address
28059 Saddle Springs Drive Nw, Madison, AL
Price
$ 375,990
Property Attributes
- MLS#21923574
- TypeSingle Family
- Listing Status ACTIVE
- CountyMADISON
- CityMadison
- NeighborhoodInverness Springs
- Zip35756
- StyleRanch/1 Story
- Price$ 375,990
- Bedrooms4
- Full Bathrooms3
- Half Bathrooms0
- Lot Size0.26 Acres
Data Source:
Valley MLS
Property Description
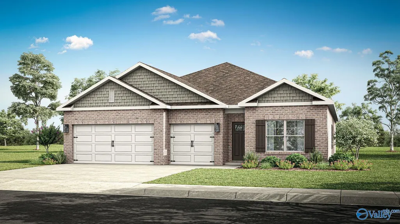
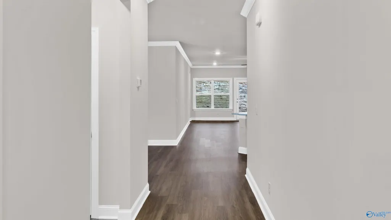
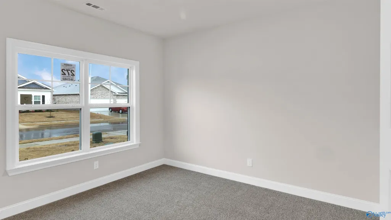
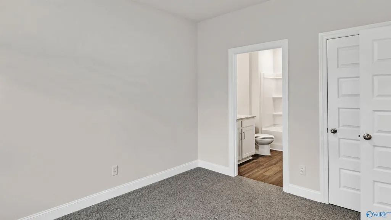
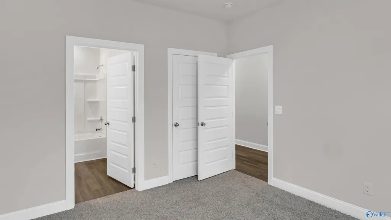
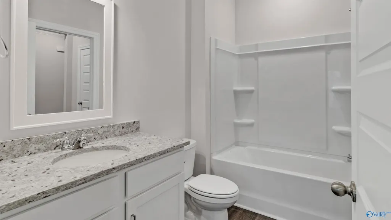
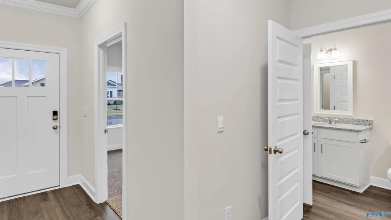
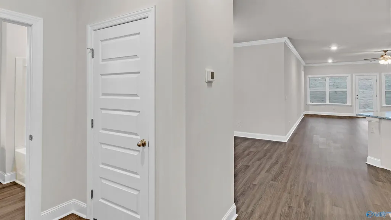
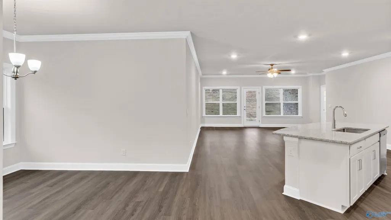
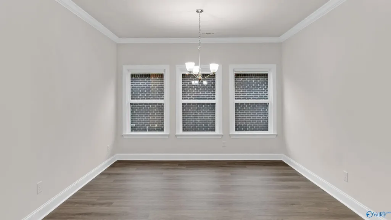
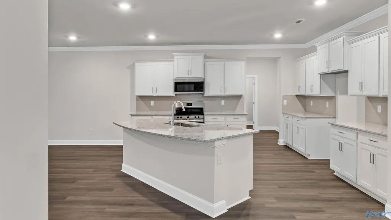
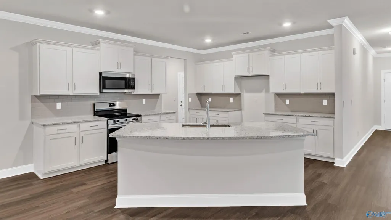
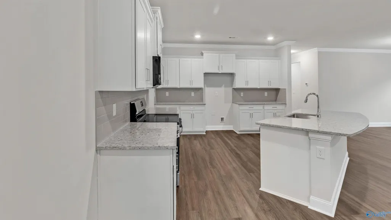
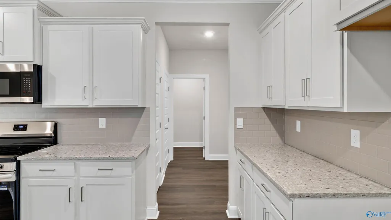
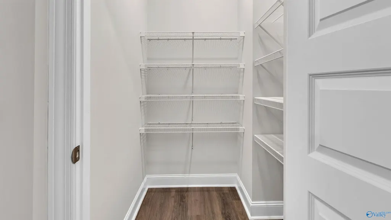
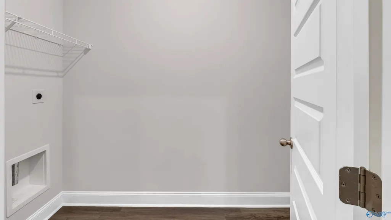
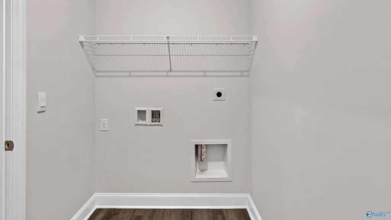
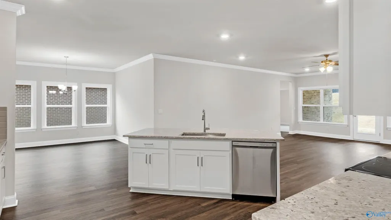
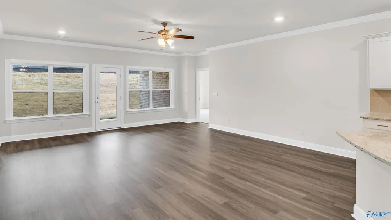
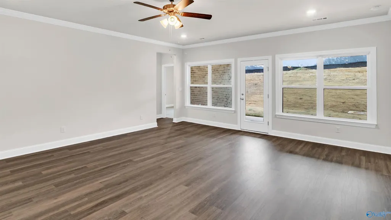
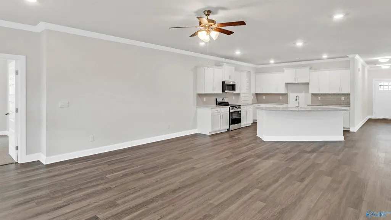
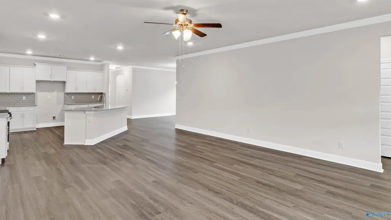
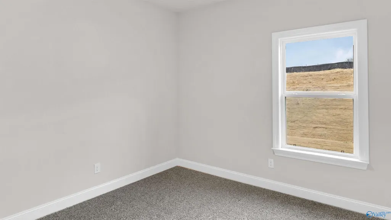
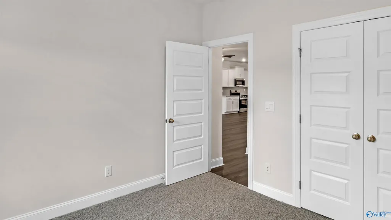
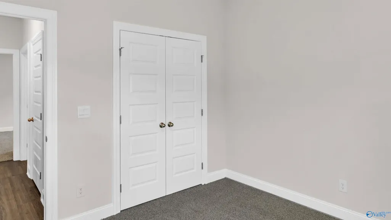
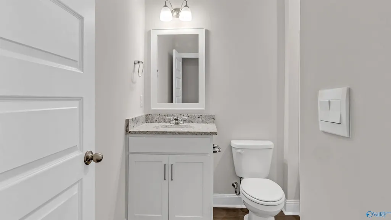
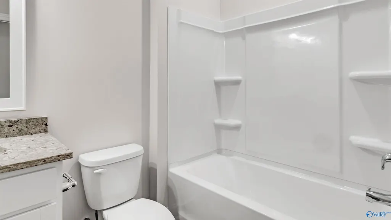
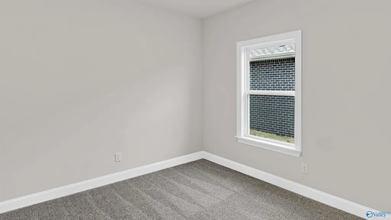
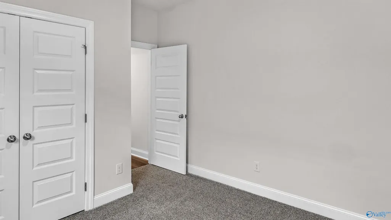
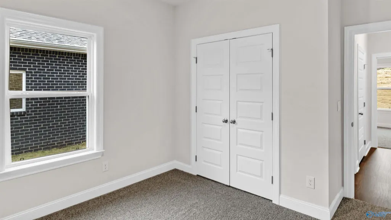
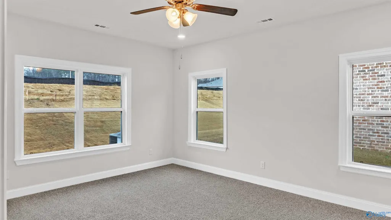
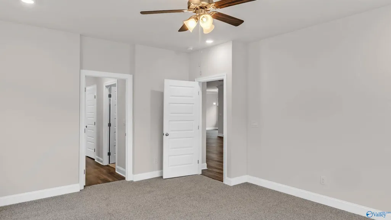
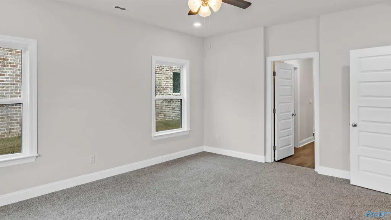
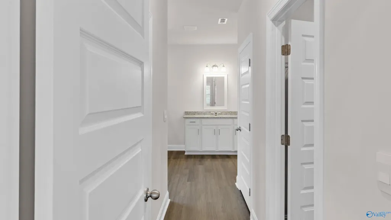
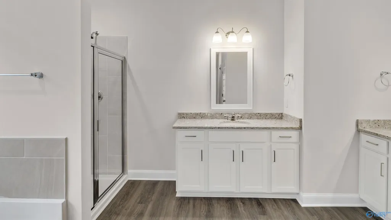
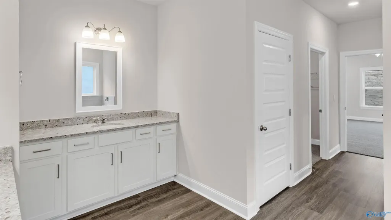
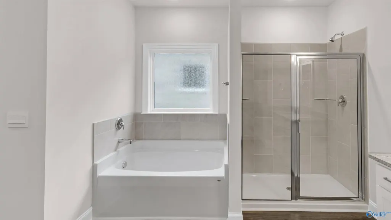
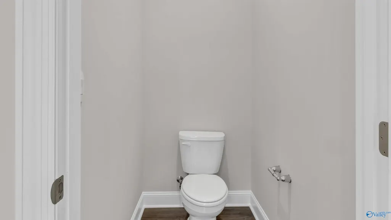
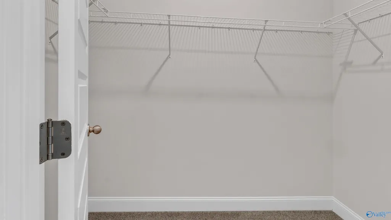
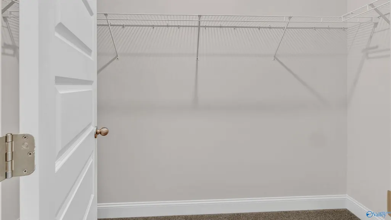
**Qualifies for 4.99% 2/1 GOV Buy Down AND up to $30,000 in Flex Cash with preferred lender for SEPTEMBER CLOSING! **AS LOW AS 2.99 - 3.99 - 4.99 **The Kathryn is a beautifully designed home that offers over 2,300 square feet of luxurious living space. This stunning residence features 4 spacious bedrooms, 3 elegant bathrooms, and a 3-car garage, ensuring both comfort and convenience. Oversized primary suite overlooks backyard & has double vanity with granite or quartz countertop, walk-in shower with glass door & oversized walk-in closet. LVP flooring throughout the main living areas, bathrooms & laundry room with carpet in the bedrooms. Photos are representational.
| Elementary School | Middle School | High School |
|---|---|---|
| Providence Elementary Elementary School | Williams Middle School | Columbia High High School |
| Price History | |
|---|---|
| 7/13/2026 | Listed $375,990 |
General Features
| Living Area | 2377 |
|---|---|
| Sewer | Public Sewer |
| Heating | Central 1 |
| Cooling | Central 1 |
| Appliances | Dishwasher,Microwave,Disposal,Electric Water Heater,Security System |
| HOA Fee | 500 |
| Association Fee Includes | Common Grounds |
| Architectural Style | Ranch/1 Story |
| Construction Materials | Brick |
| Levels | One |
| Property Subtype | Single Family Residence |
| Assoc Fee Paid Per | Annually |
| County | MADISON |
| New Construction | true |
| Property Type | Residential |
| Association Amenities | Common Grounds |
| HOA | true |
| Subdivision Name | Inverness Springs |
| Total Rooms | 11 |
| Full Baths | 3 |
| Status | ACTIVE |
| Directions | Highway 72 West , Left Onto Holliday Blvd. Inverness Is On The Right. |
| High School | Columbia High |
| City | Madison |
| Association Name | Oa |
| Lot Size Units | Acres |
| Lot Size Square Feet | 11325.6 |
| Elementary School | Providence Elementary |
| Property Attached Y/N | false |
| Middle/Junior High School | Williams |
| Property Condition | New Construction |
| Virtual Tour | https://my.matterport.com/show/?m=uLDz7s8YR2N |
| Living Area Units | Square Feet |
| Builder Name | DR HORTON |
| Standard Status | Active |
| Tax Lot | 175 |
| Freehold | IDX |
Interior Features
| Total Fireplaces | 1 |
|---|---|
| Fireplace Features | One |
| Air Conditioning Y/N | true |
| Heating Y/N | true |
| Fireplace Y/N | true |
| Total Bedrooms | 4 |
| Room Type | Foyer,Master Bedroom,Living Room,Bedroom 2,Dining Room,Bedroom 3,Kitchen,Bedroom 4,Bath:Full,Bath:EnsuiteFull |
| Total Baths | 3 |
Exterior Features
| Parking Features | Garage-Three Car |
|---|---|
| Water Source | Public |
| Lot Size Area | 0.26 |
| Foundation Details | Slab |
| Lot Size Acres | 0.26 |
Amenities
- Foreclosure
- Views
- Short Sale
- New Construction
- Adult 55+
- Lease To Own
- No HOA Fees
- Furnished
- Primary On Main
- Air Conditioning
- Seller Finance
- Green
- Fixer Upper
- Horse
- Golf
- Fireplace
- Deck
- Garage
- Basement
- Pool
Property vs Single Family Average in 35756
Price
 The data relating to real estate on this Web site derive in part from the ValleyMLS.com IDX datashare program. Listings marked with the NALMLS logo are provided courtesy of the ValleyMLS.com IDX Database. © 2026 ValleyMLS.com. All information provided is deemed reliable but is not guaranteed and should be independently verified.
