

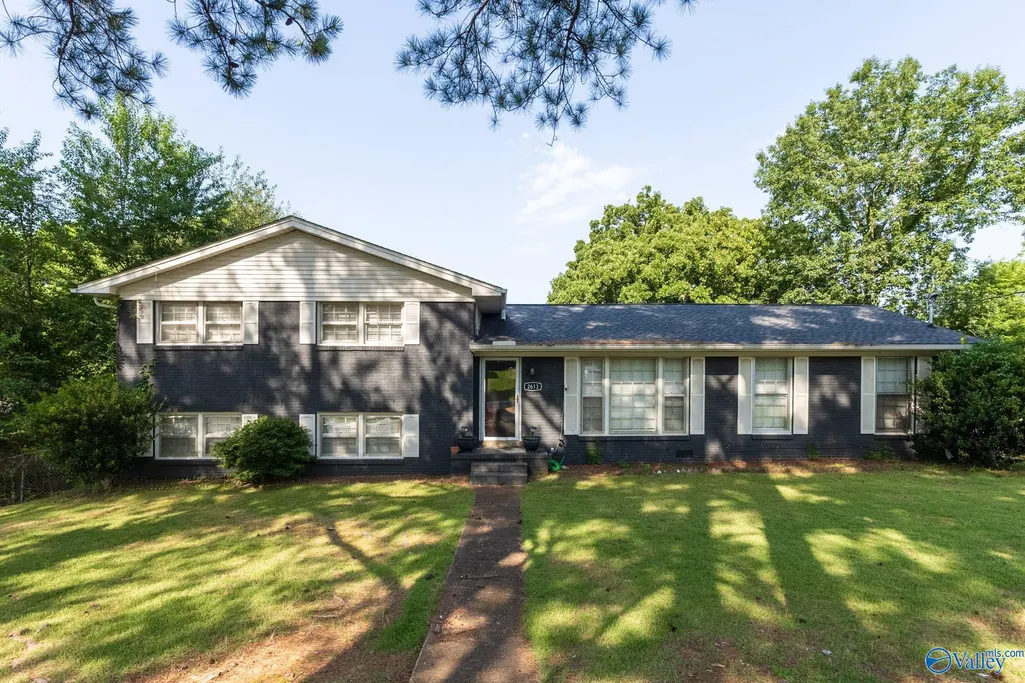
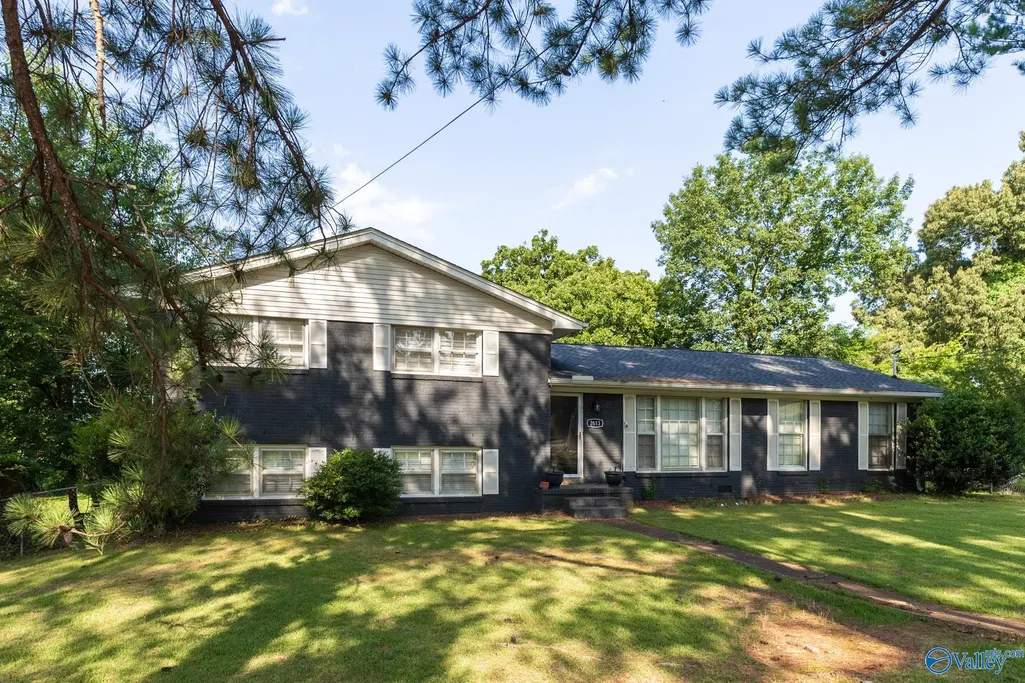
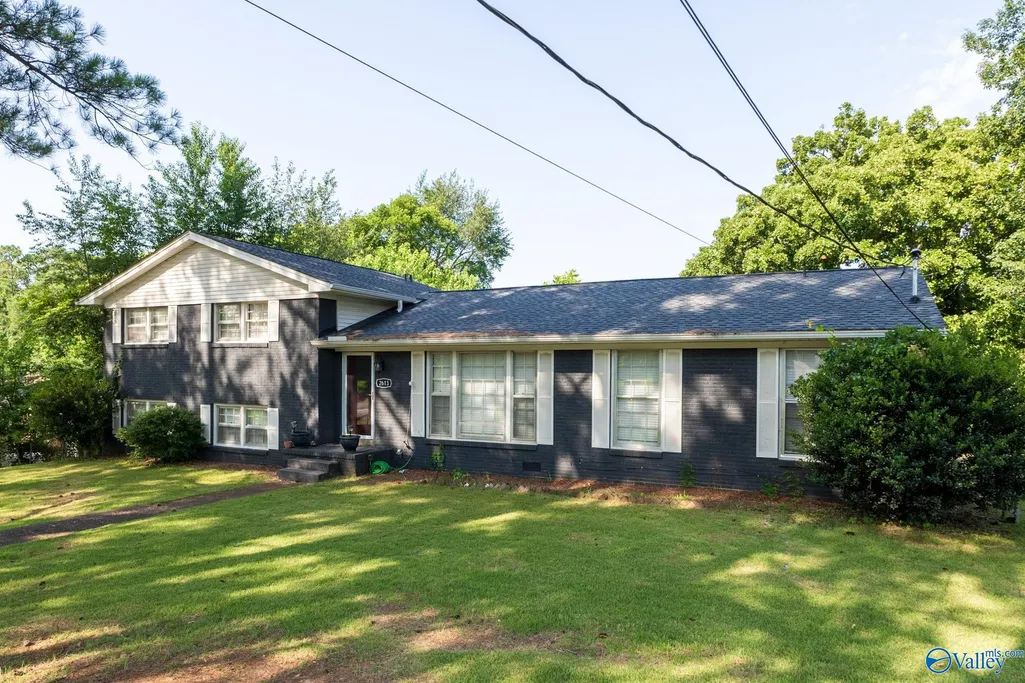
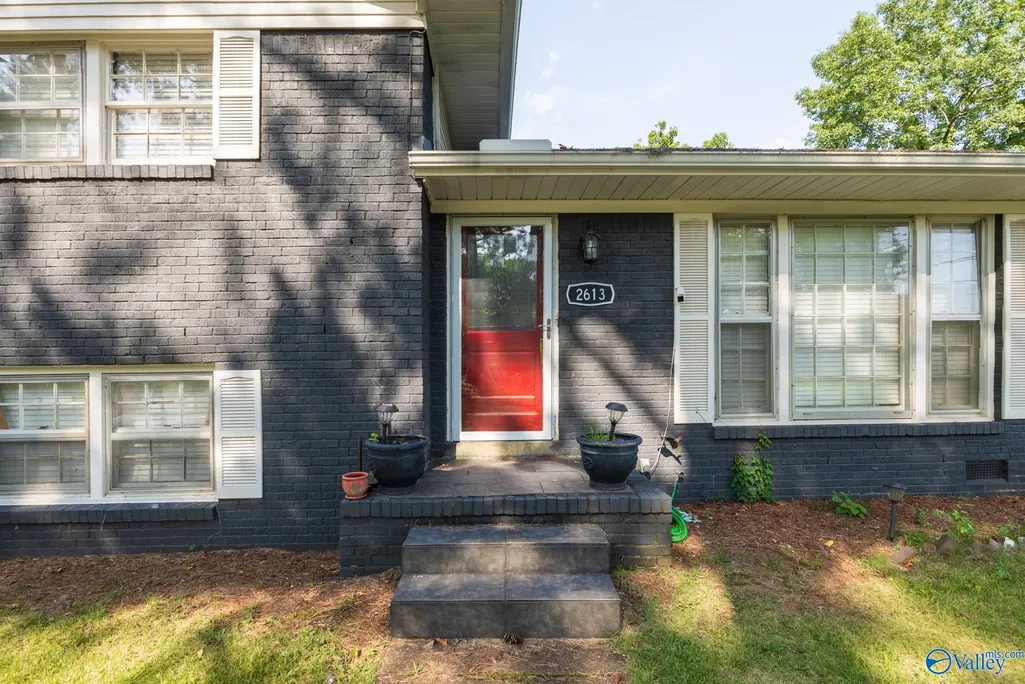
Address
2613 Trail Ridge Road, Huntsville, AL
Price
$ 224,900
Property Attributes
- MLS#21922868
- TypeSingle Family
- Listing Status Pending
- CountyMADISON
- CityHuntsville
- NeighborhoodParkwood Estates
- Zip35810
- Style
- Year Built1965
- Price$ 224,900
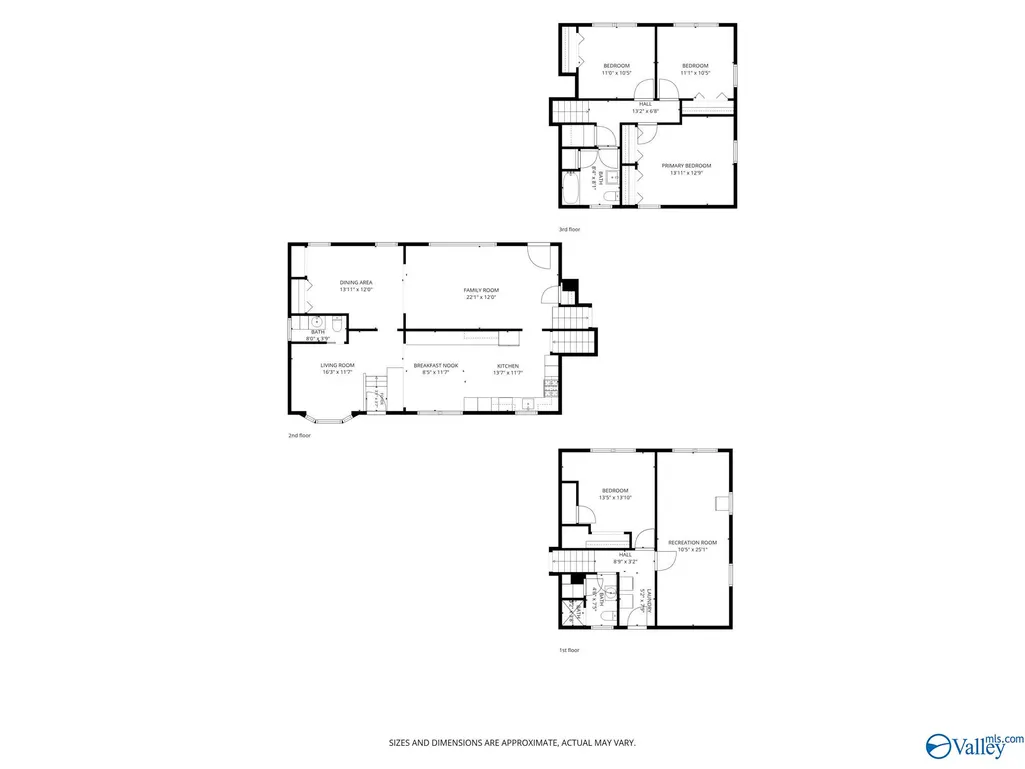
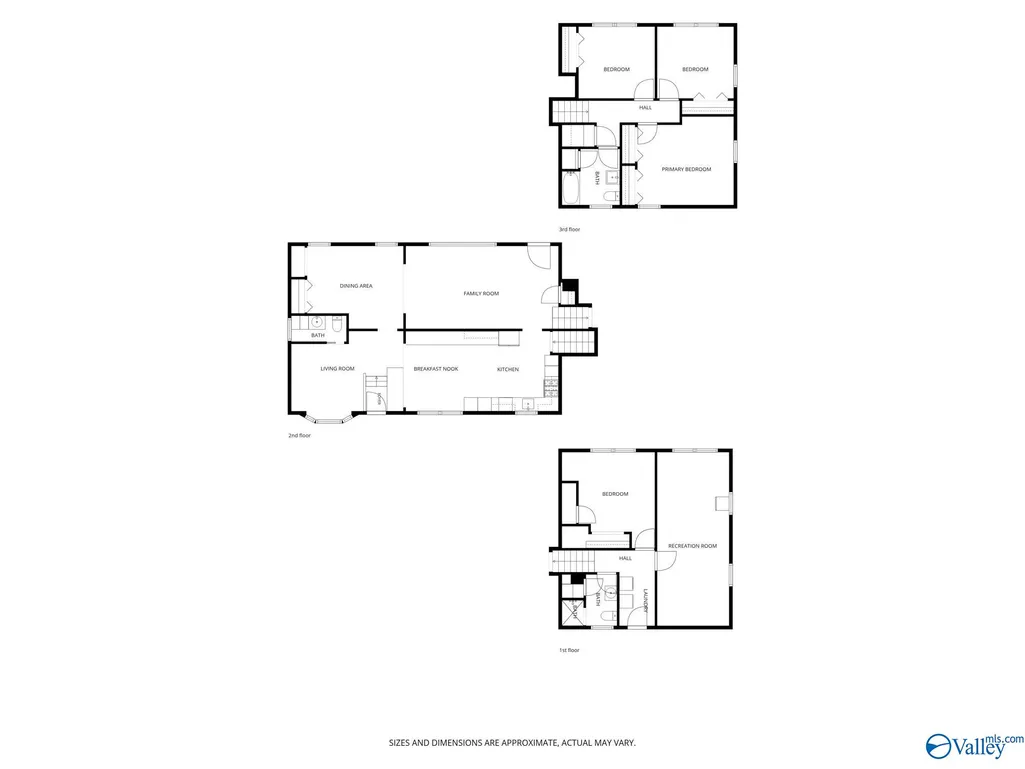
- Bedrooms4
- Full Bathrooms2
- Half Bathrooms1
- Lot Size0.53 Acres
Data Source:
Valley MLS
Property Description
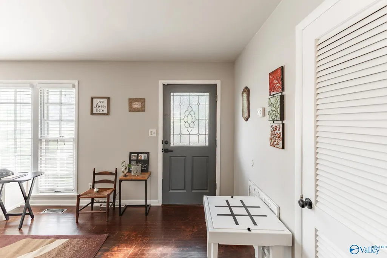
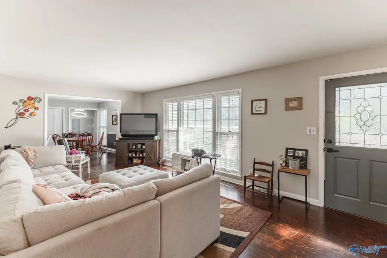
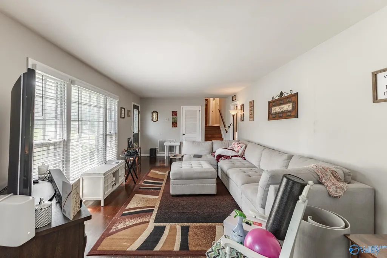
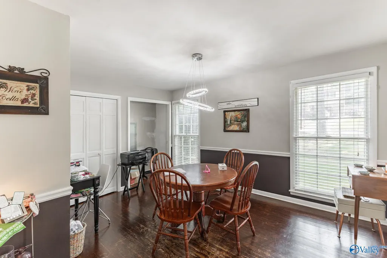
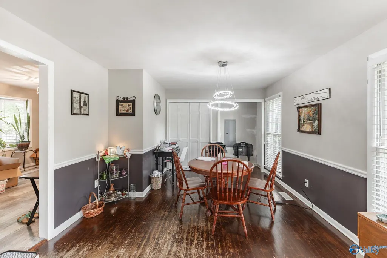
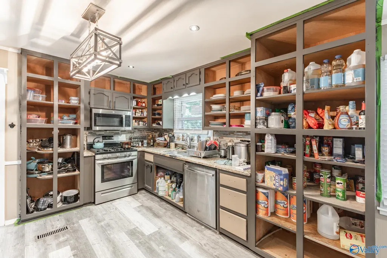
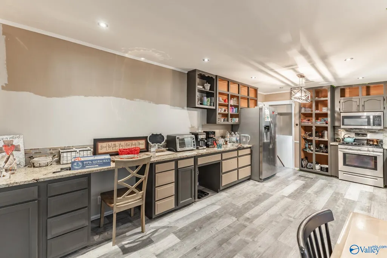
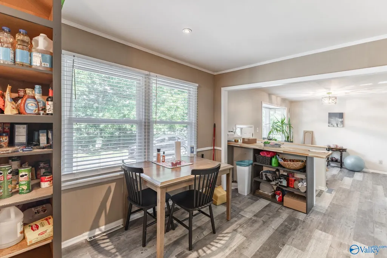
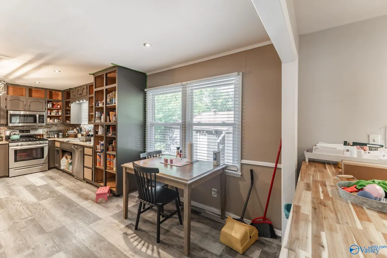
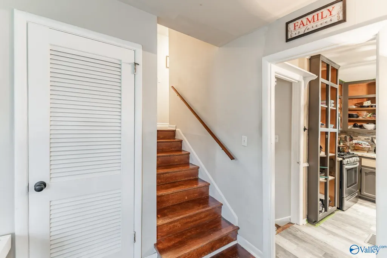
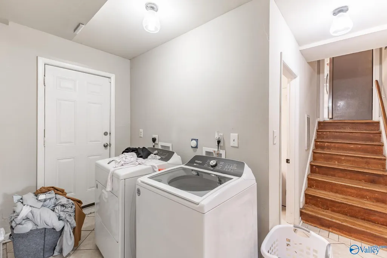
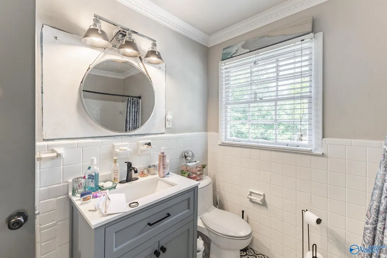
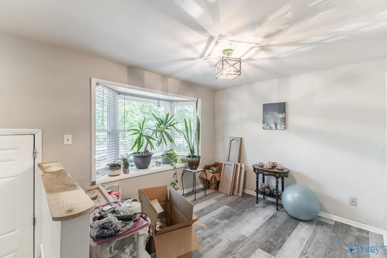
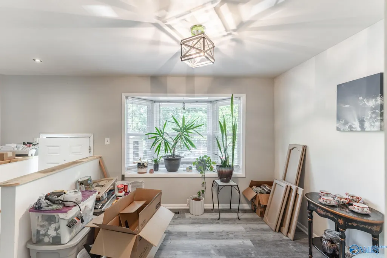
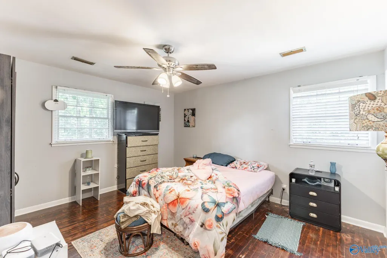
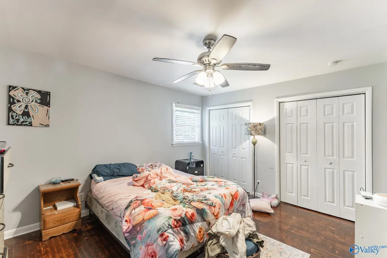
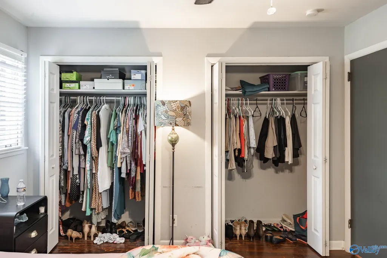
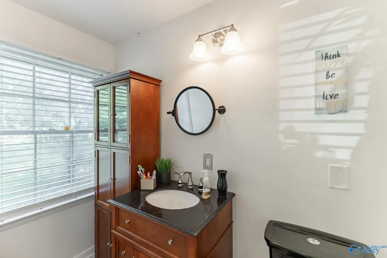
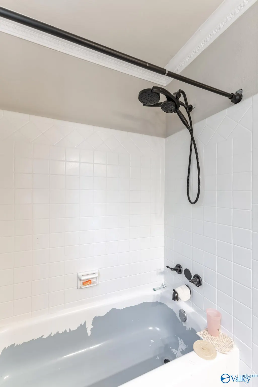
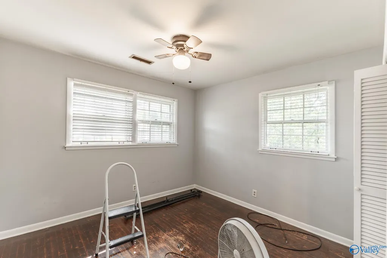
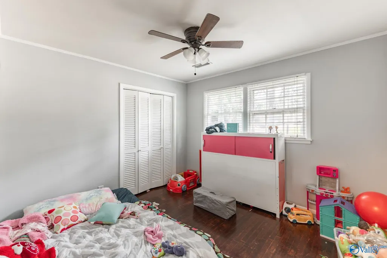
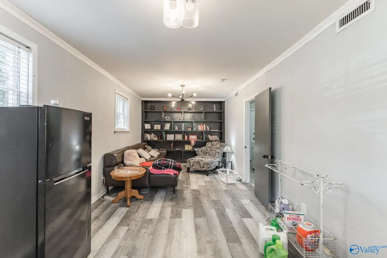
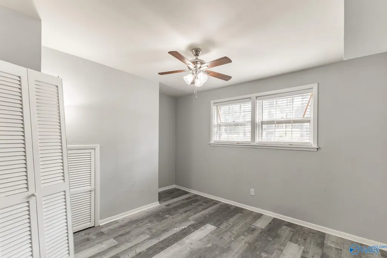
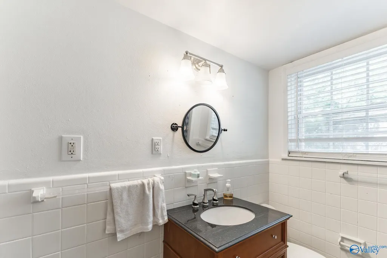
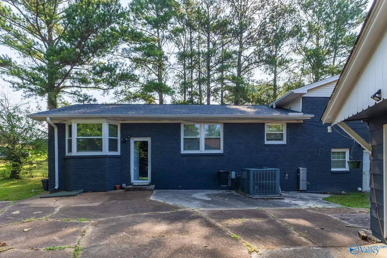
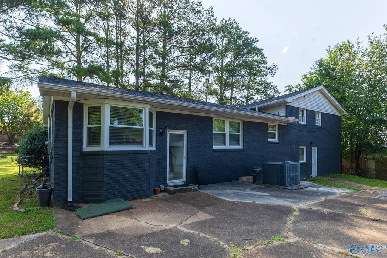
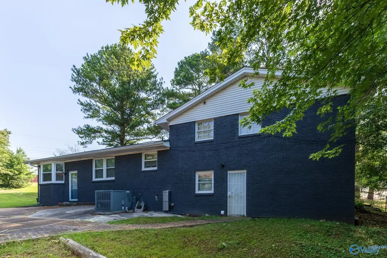
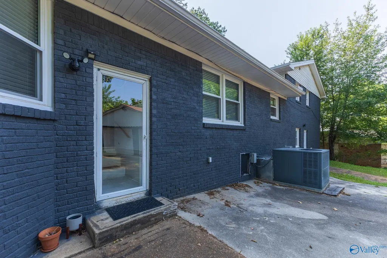
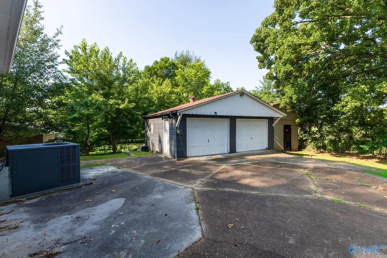
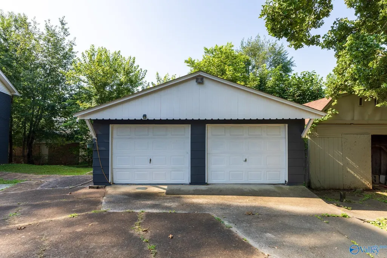
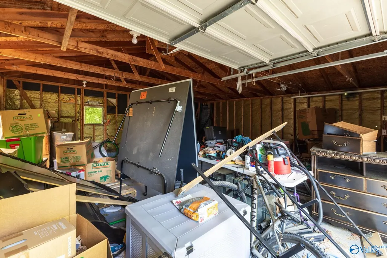
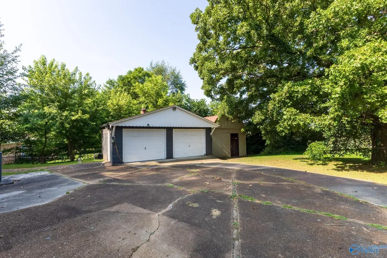
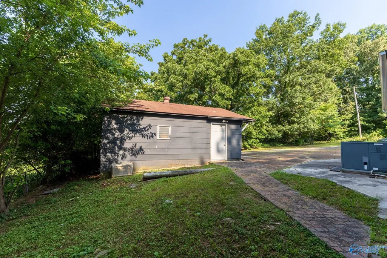
Charming home situated on a spacious corner lot! This home features a beautifully updated kitchen w/ granite countertops & stainless steel appliances, hardwood floors throughout the main living areas, & stylish updated light fixtures. Recent improvements include a new roof (2024) & a recently installed tankless water heater, providing added value & peace of mind. The finished basement offers a versatile bonus room that can serve as a recreation room, media room, home office, or playroom. Outside, you'll find an oversized detached two-car garage w/ plenty of space for parking or storage. Conveniently located near shopping, restaurants, Redstone Arsenal, I-565, & downtown.
| Elementary School | Middle School | High School |
|---|---|---|
| Highland Elementary Elementary School | Mcnair Junior High Middle School | Jemison High School |
| Price History | |
|---|---|
| 7/6/2026 | Listed $239,900 |
| 7/18/2026 | Listed $238,900 |
| 7/23/2026 | Listed $237,900 |
| 7/30/2026 | Listed $236,900 |
| 8/7/2026 | 5$224,900 |
General Features
| Living Area | 2384 |
|---|---|
| Sewer | Public Sewer |
| Heating | Central 1 |
| Cooling | Central 1 |
| Construction Materials | Brick |
| Year Built | 1965 |
| Levels | Tri-Level |
| Property Subtype | Single Family Residence |
| County | MADISON |
| New Construction | false |
| Property Type | Residential |
| HOA | false |
| Subdivision Name | Parkwood Estates |
| Full Baths | 1 |
| Status | Pending |
| Directions | From Sparkman Drive Nw, Turn Left Onto Trail Ridge, Home On A Large Corner Lot On The Left |
| High School | Jemison |
| City | Huntsville |
| Lot Size Units | Acres |
| Lot Size Square Feet | 23086.8 |
| Elementary School | Highland Elementary |
| Property Attached Y/N | false |
| Middle/Junior High School | Mcnair Junior High |
| Living Area Units | Square Feet |
| Standard Status | Pending |
| Tax Lot | 14 |
| Freehold | IDX |
Interior Features
| Basement | Basement,Crawl Space |
|---|---|
| Fireplace Features | None |
| Air Conditioning Y/N | true |
| Heating Y/N | true |
| Fireplace Y/N | false |
| Half Baths | 1 |
| 3/4 Baths | 1 |
| Total Bedrooms | 4 |
| Room Type | Master Bedroom,Bedroom 2,Bedroom 3,Kitchen,Bedroom 4,Family Room |
| Total Baths | 3 |
Exterior Features
| Parking Features | Garage-Two Car,Garage-Detached,Workshop in Garage,Garage Faces Rear,Driveway-Concrete |
|---|---|
| Water Source | Public |
| Lot Size Area | 0.53 |
| Foundation Details | Slab |
| Lot Dimensions | 80 x 63 x 123 x 31 x 151 |
| Lot Size Acres | 0.53 |
Amenities
- Foreclosure
- Views
- Short Sale
- New Construction
- Adult 55+
- Lease To Own
- No HOA Fees
- Furnished
- Primary On Main
- Air Conditioning
- Seller Finance
- Green
- Fixer Upper
- Horse
- Golf
- Fireplace
- Deck
- Garage
- Basement
- Pool
Property vs Single Family Average in 35810
Price
Year Built
 The data relating to real estate on this Web site derive in part from the ValleyMLS.com IDX datashare program. Listings marked with the NALMLS logo are provided courtesy of the ValleyMLS.com IDX Database. © 2026 ValleyMLS.com. All information provided is deemed reliable but is not guaranteed and should be independently verified.
