

Address
7915 Ensley Drive, Huntsville, AL
Price
$ 339,000
Property Attributes
- MLS#21922065
- TypeSingle Family
- Listing Status ACTIVE
- CountyMADISON
- CityHuntsville
- NeighborhoodParkway Estates
- Zip35802
- StyleRanch/1 Story
- Year Built1963
- Price$ 339,000
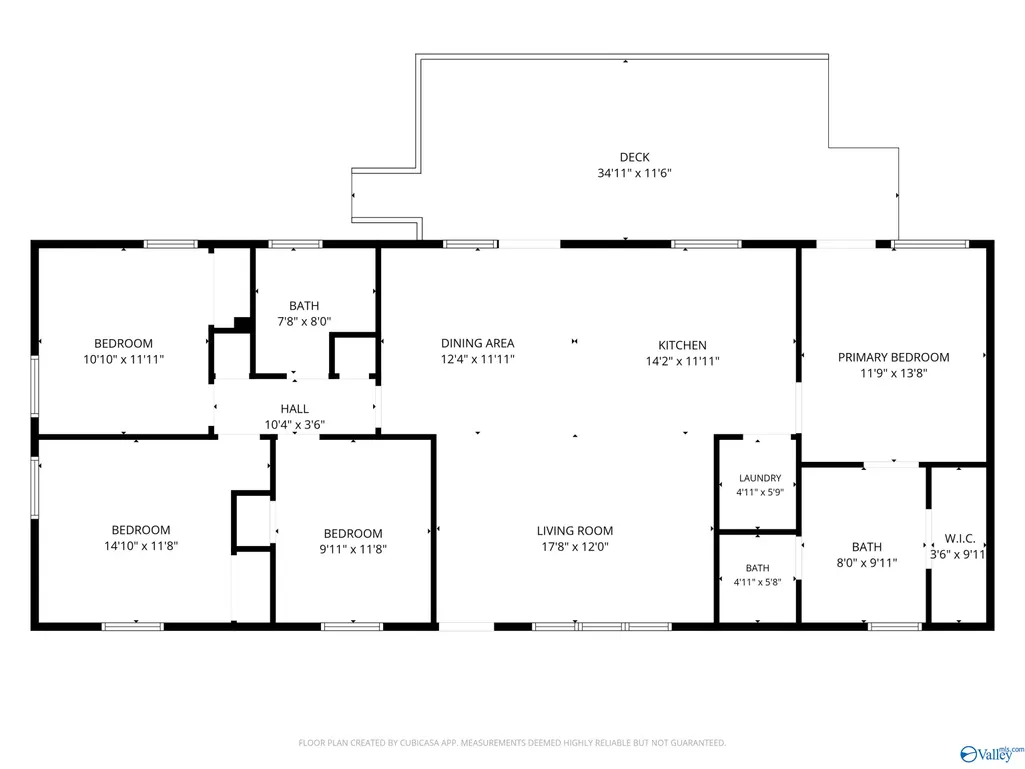
- Bedrooms4
- Full Bathrooms2
- Half Bathrooms0
- Lot Size0.29 Acres
Data Source:
Valley MLS
Property Description
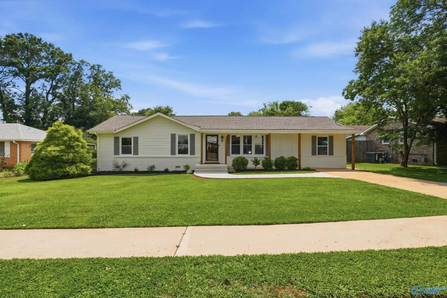
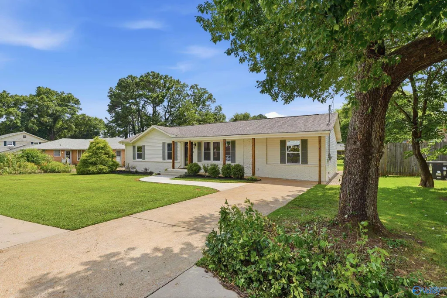
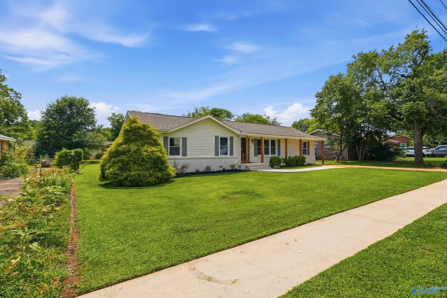
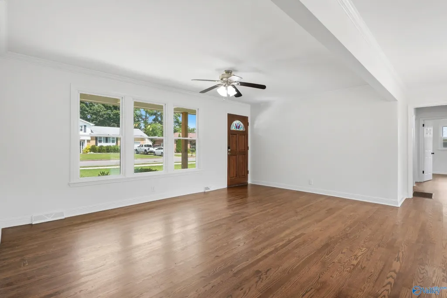
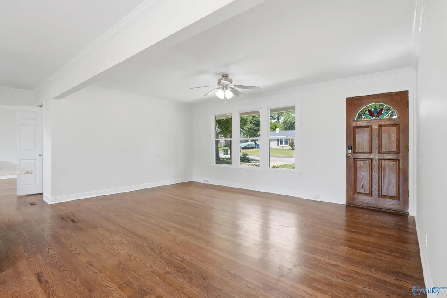
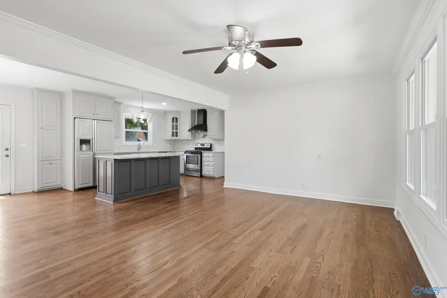
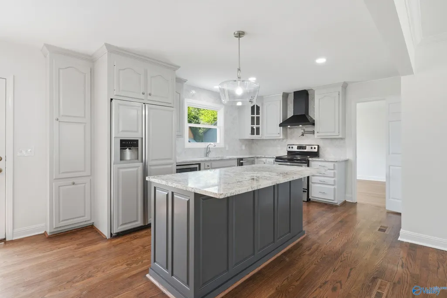
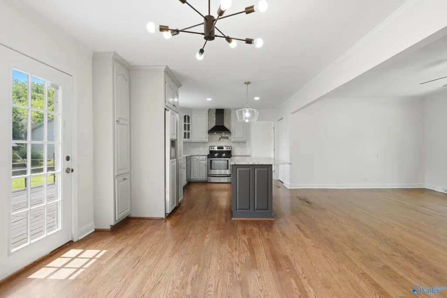
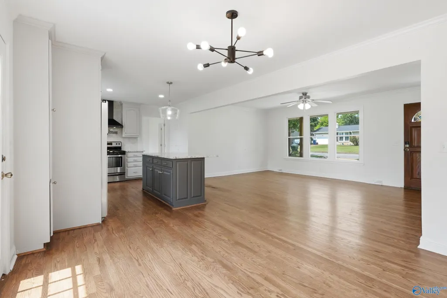
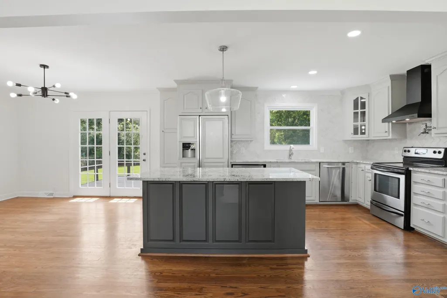
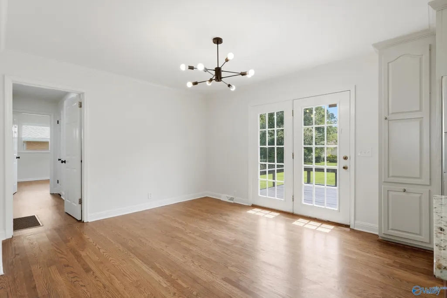
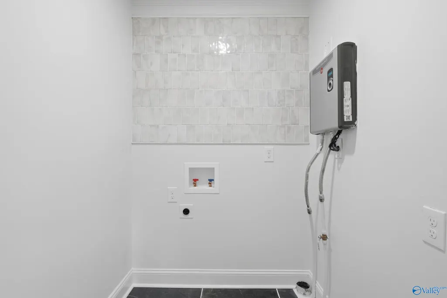
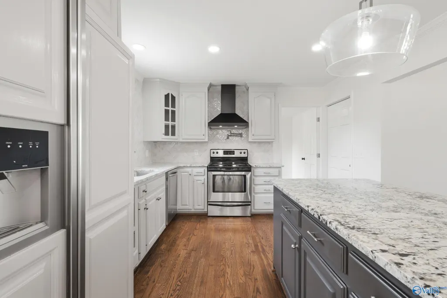
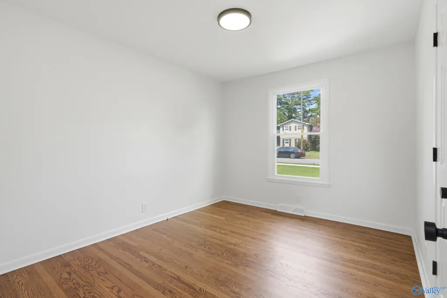
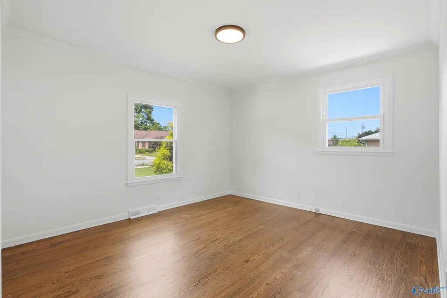
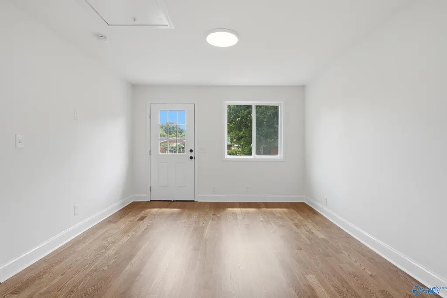
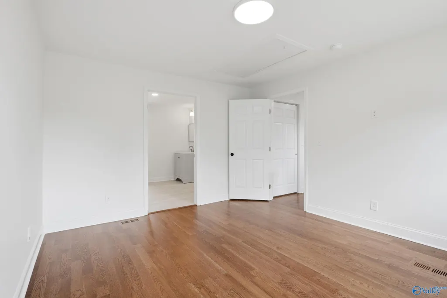
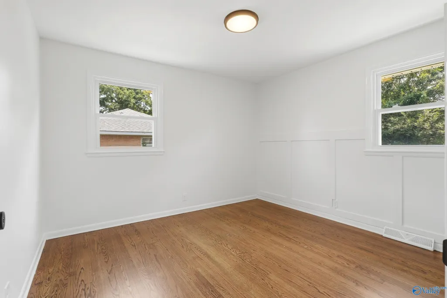
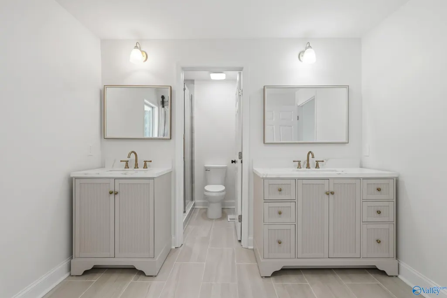
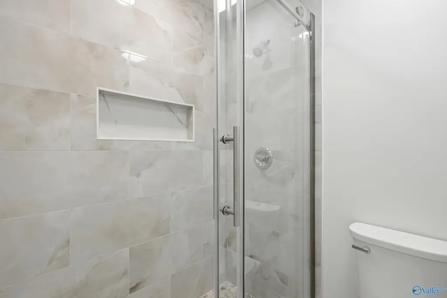
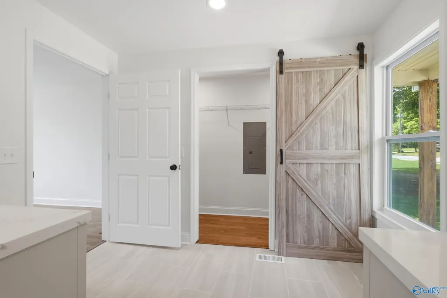
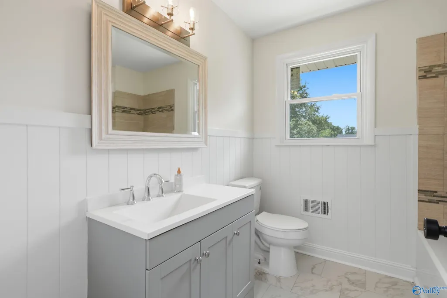
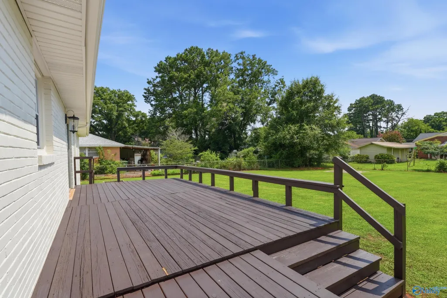
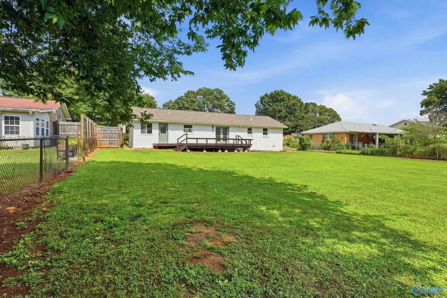
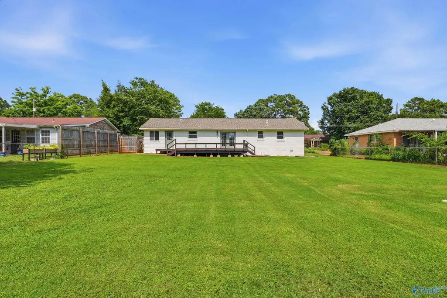
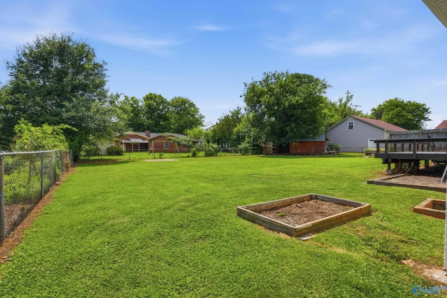
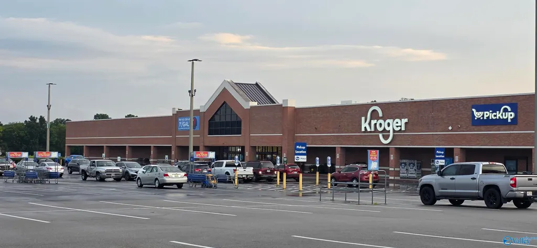
MAJOR UPDATES throughout - roof, attic insulation, HVAC, windows, tankless hot water, new sidewalk for curb appeal - so many of the most expensive home cost already completed for you! Located in an established South Huntsville neighborhood. The light-filled, open-concept design features a stylish kitchen with a pot filler, tucked-away microwave and chic vent hood. . Enjoy easy access to Hays Farm trails, a neighborhood pool, Kroger and restaurants. Close proximity to Byrd Spring Pool off of Logan Drive (membership required) across from playground, tennis, basketball courts and soccer field! This 4 bed 2 bath is move-in ready and wonderfully convenient!
| Elementary School | Middle School | High School |
|---|---|---|
| Chaffee Elementary School | Whitesburg Middle School | Grissom High School High School |
| Price History | |
|---|---|
| 6/27/2026 | Listed $349,500 |
| 7/17/2026 | 2$342,000 |
| 8/13/2026 | 1$339,000 |
General Features
| Living Area | 1553 |
|---|---|
| Sewer | Public Sewer |
| Heating | Central 1 |
| Cooling | Central 1 |
| Architectural Style | Ranch/1 Story |
| Construction Materials | Brick |
| Year Built | 1963 |
| Levels | One |
| Property Subtype | Single Family Residence |
| Parcel Number | 1809303002003000 |
| County | MADISON |
| New Construction | false |
| Property Type | Residential |
| HOA | false |
| Subdivision Name | Parkway Estates |
| Total Rooms | 9 |
| Full Baths | 2 |
| Status | ACTIVE |
| Directions | South On Pkwy/231 To Charlotte Drive, Left On Milton , Left On Ensley Home Will Be On The Right |
| High School | Grissom High School |
| City | Huntsville |
| Lot Size Units | Acres |
| Lot Size Square Feet | 12632.4 |
| Elementary School | Chaffee |
| Property Attached Y/N | false |
| Middle/Junior High School | Whitesburg |
| Virtual Tour | https://dl.dropboxusercontent.com/scl/fi/pillpe5gg3h45pfqzythm/fix.mp4?rlkey=y5gx8xyul9wxxfz9t80w3sqhi&raw=1 |
| Living Area Units | Square Feet |
| Standard Status | Active |
| Tax Lot | 10 |
| Freehold | IDX |
Interior Features
| Basement | Crawl Space |
|---|---|
| Fireplace Features | None |
| Air Conditioning Y/N | true |
| Heating Y/N | true |
| Fireplace Y/N | false |
| Total Bedrooms | 4 |
| Room Type | Master Bedroom,Living Room,Bedroom 2,Dining Room,Bedroom 3,Kitchen,Bedroom 4,Bathroom 2,Bath:EnsuiteFull |
| Total Baths | 2 |
Exterior Features
| Exterior Amenities | Park Near By |
|---|---|
| Parking Features | Driveway-Concrete |
| Water Source | Public |
| Lot Size Area | 0.29 |
| Lot Size Acres | 0.29 |
Amenities
- Foreclosure
- Views
- Short Sale
- New Construction
- Adult 55+
- Lease To Own
- No HOA Fees
- Furnished
- Primary On Main
- Air Conditioning
- Seller Finance
- Green
- Fixer Upper
- Horse
- Golf
- Fireplace
- Deck
- Garage
- Basement
- Pool
Property vs Single Family Average in 35802
Price
Year Built
 The data relating to real estate on this Web site derive in part from the ValleyMLS.com IDX datashare program. Listings marked with the NALMLS logo are provided courtesy of the ValleyMLS.com IDX Database. © 2026 ValleyMLS.com. All information provided is deemed reliable but is not guaranteed and should be independently verified.
