

Price Reduction
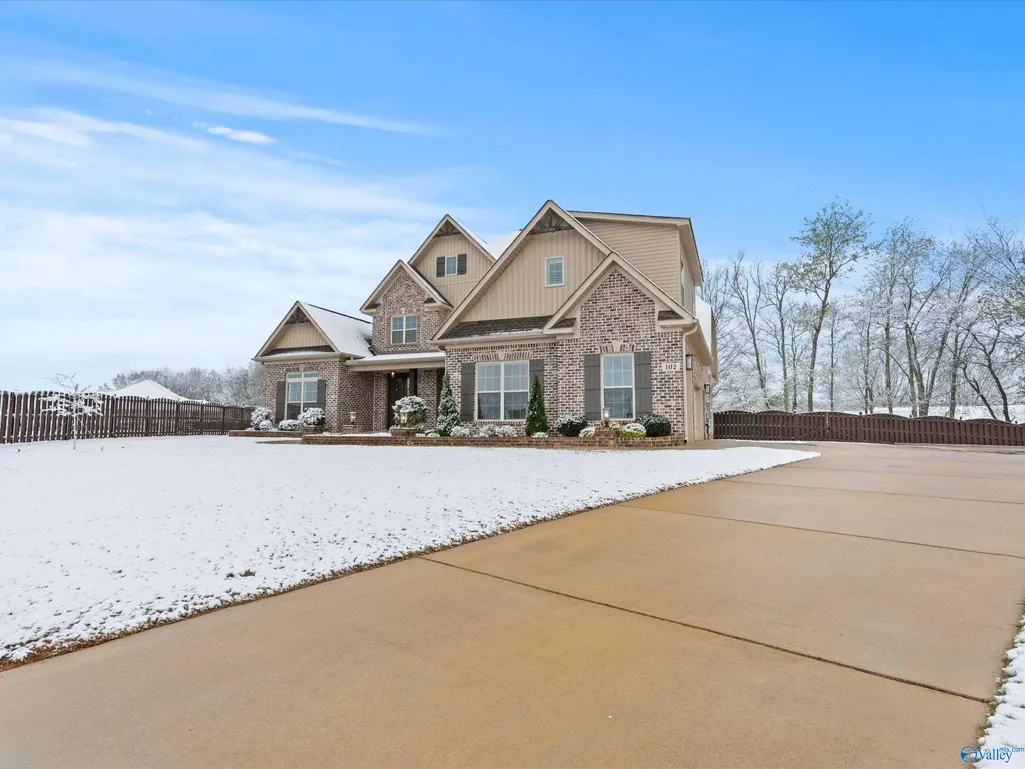
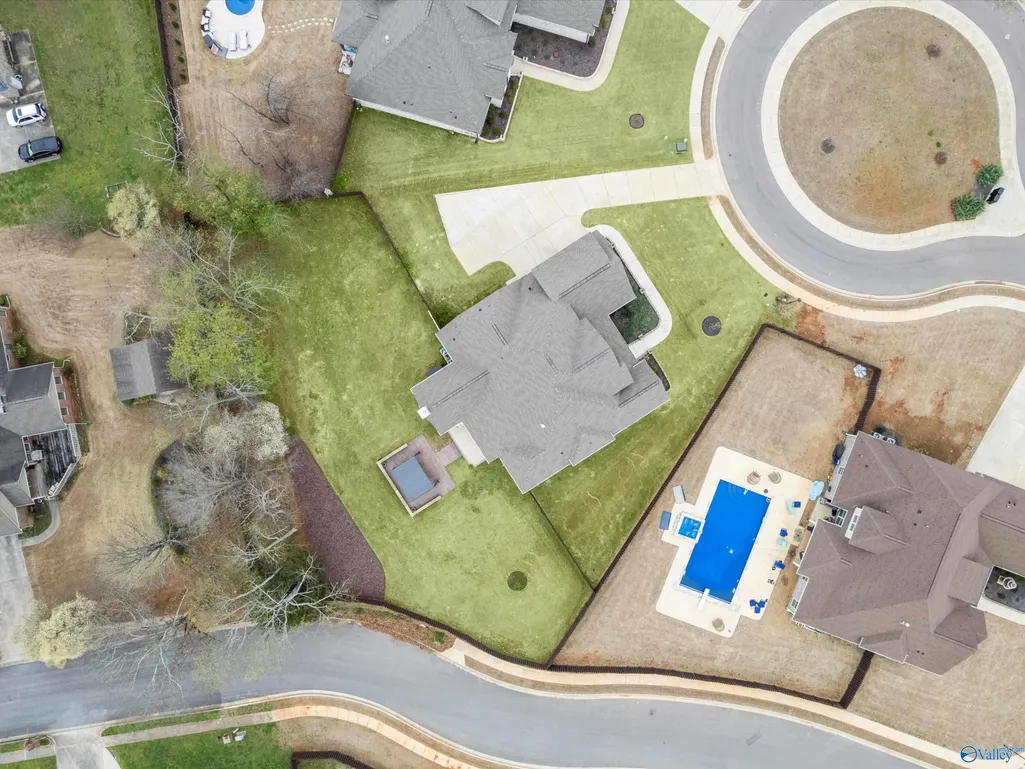
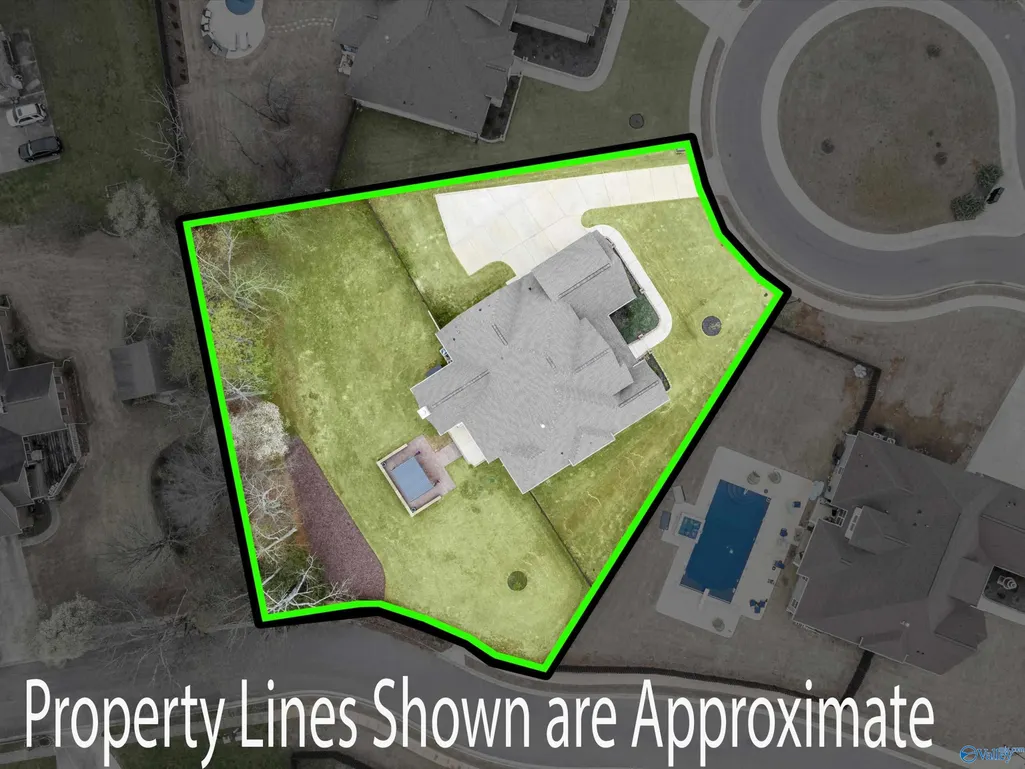
Address
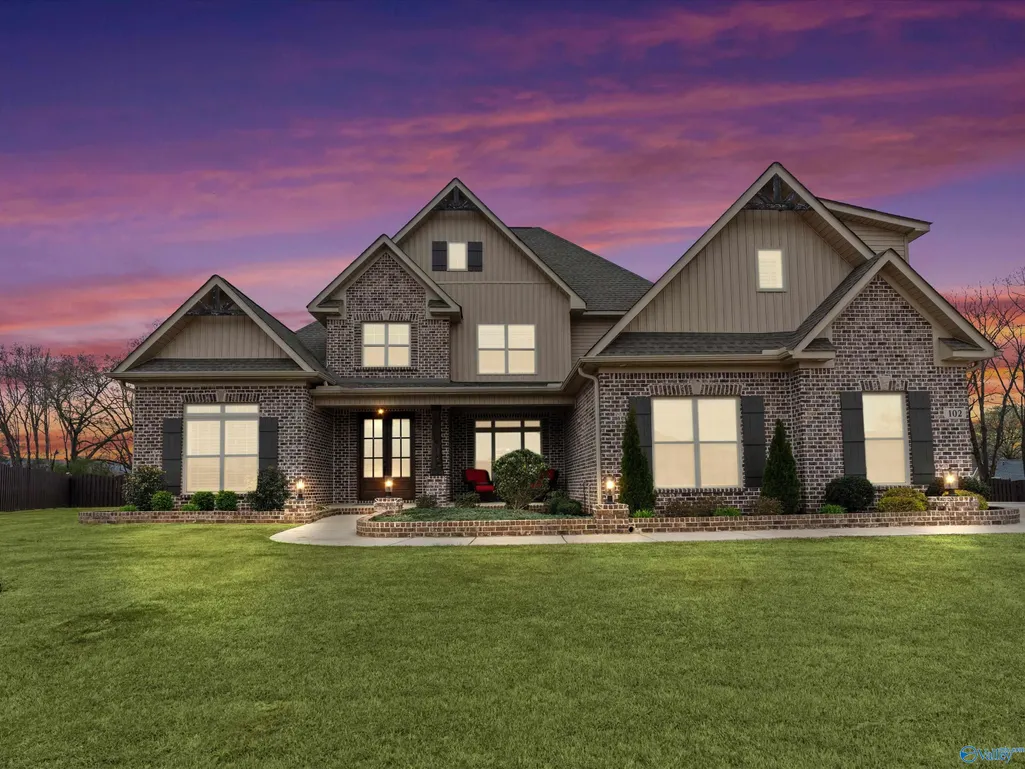
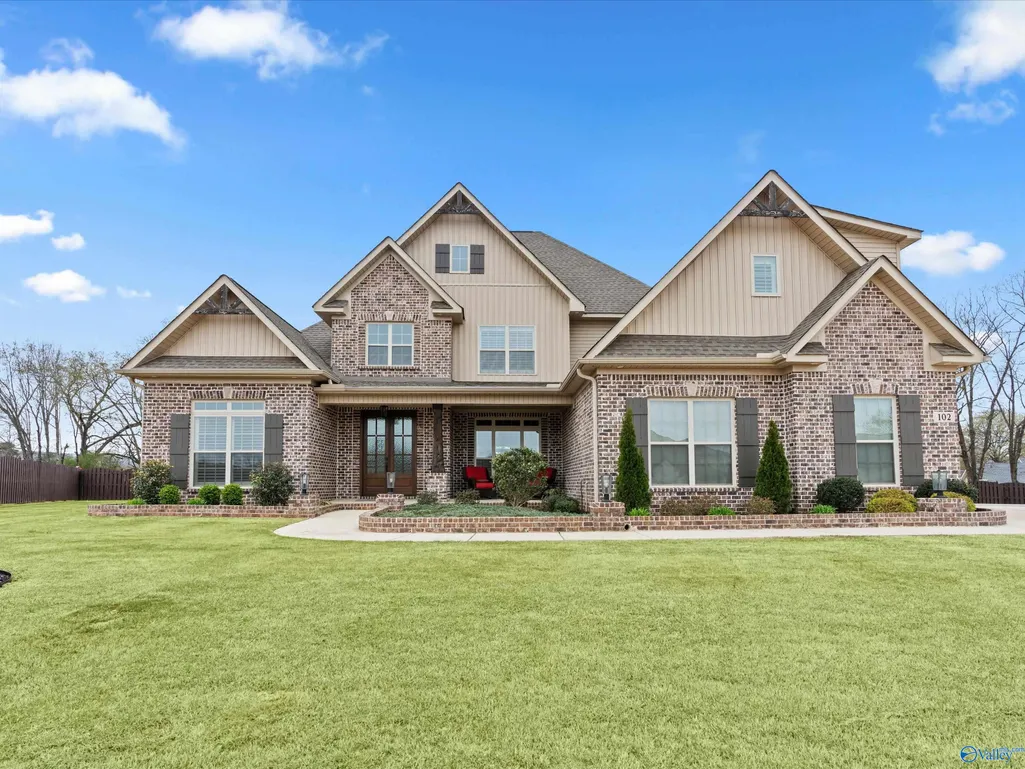
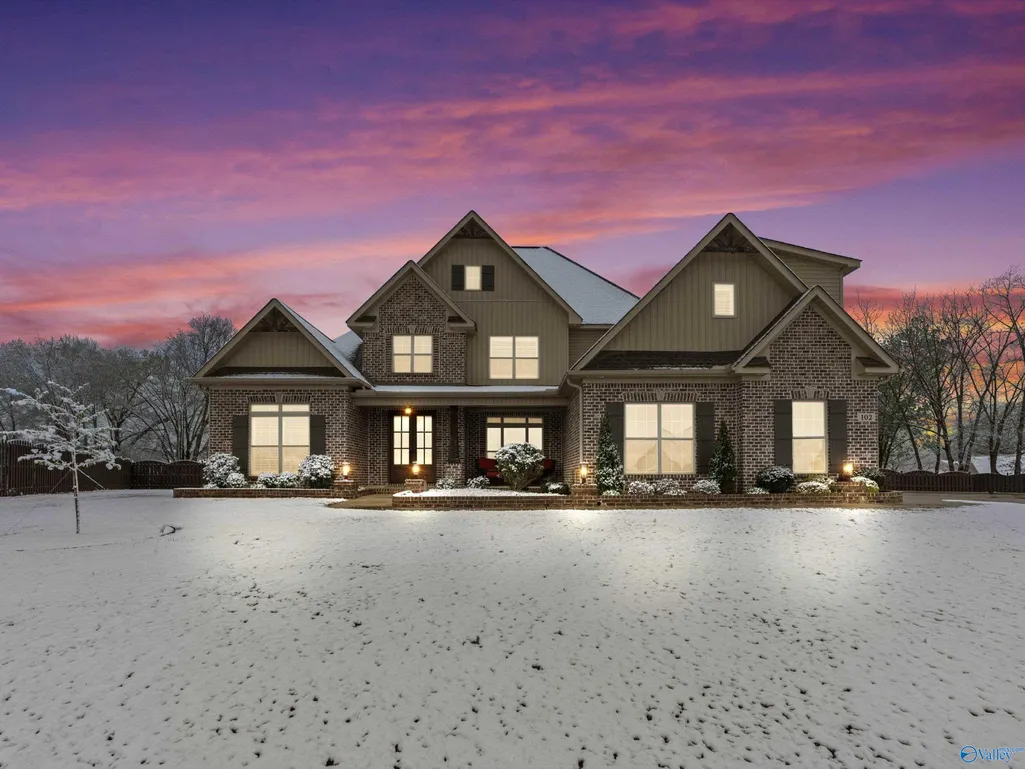
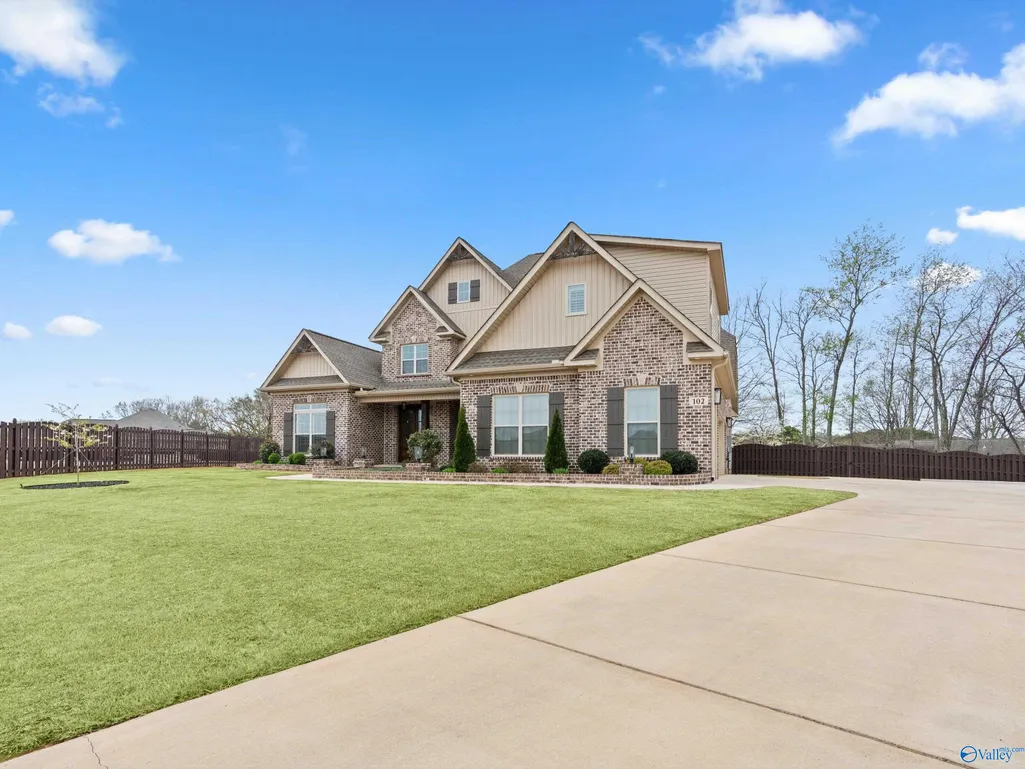
102 Lanwood Drive, Huntsville, AL
Price
$ 774,900
Property Attributes
- MLS#21912699
- TypeSingle Family
- Listing Status ACTIVE
- CountyMADISON
- CityHuntsville
- NeighborhoodWynwood
- Zip35811
- StyleTraditional, Open Floor Plan
- Year Built2024
- Price$ 774,900
- Bedrooms4
- Full Bathrooms3
- Half Bathrooms0
- Lot Size0.6 Acres
Data Source:
Valley MLS
Property Description
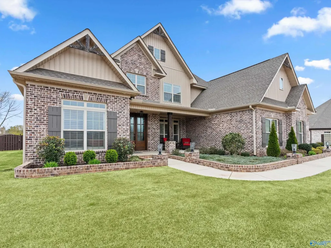
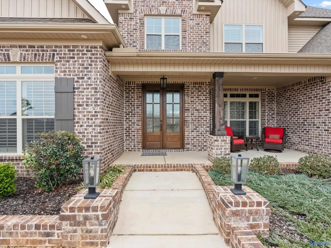
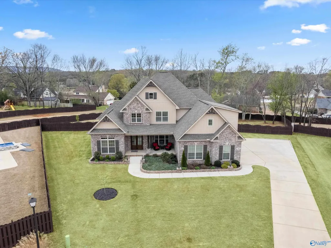
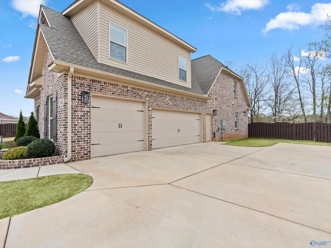
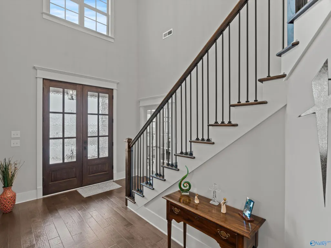
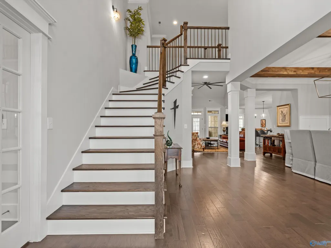
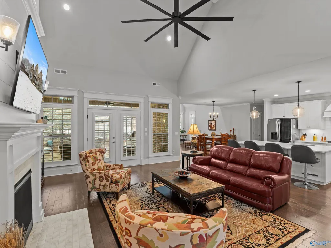
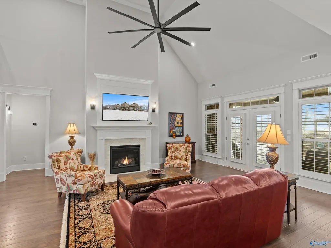
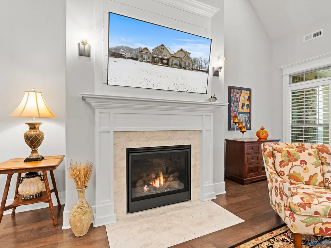
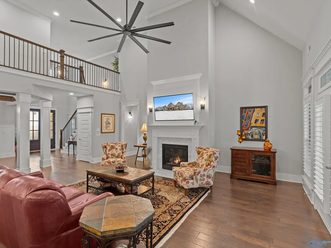
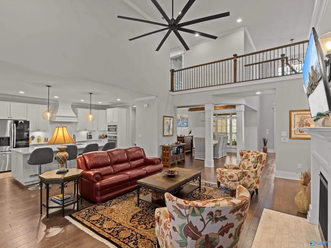
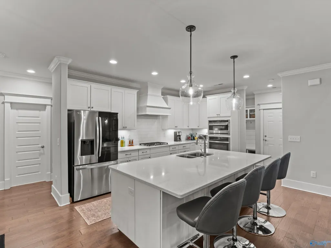
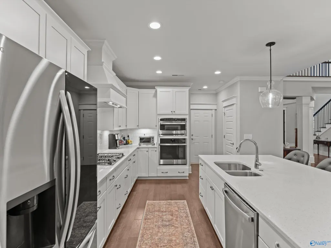
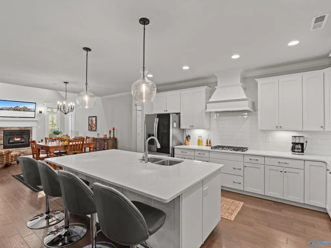
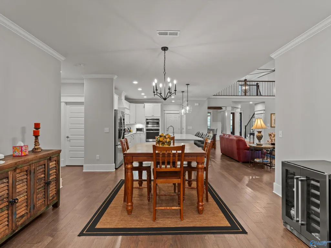
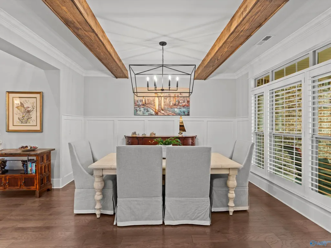
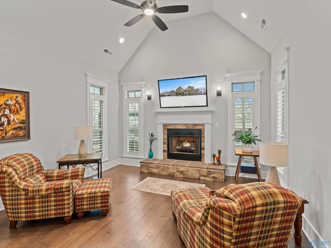
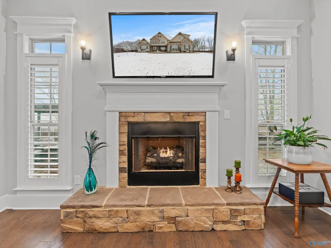
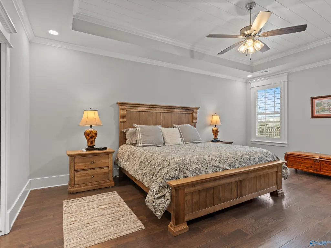
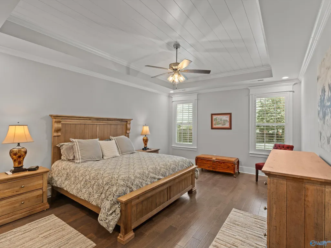
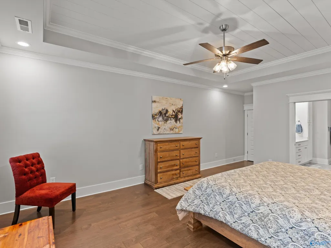
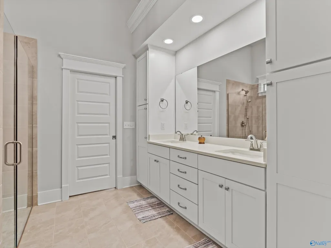
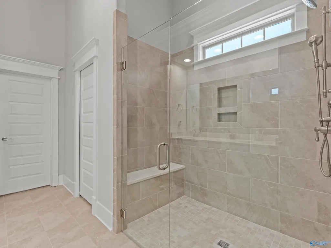
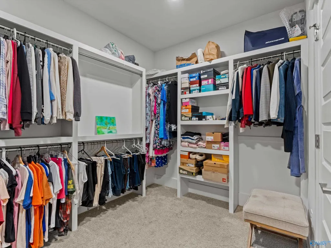
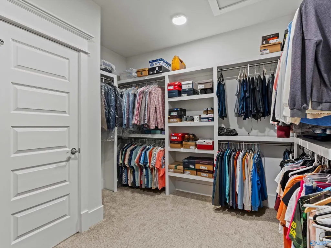
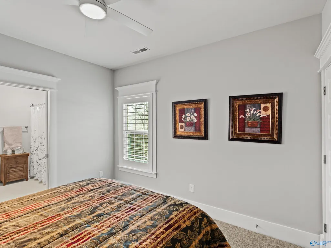
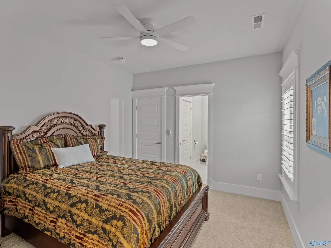
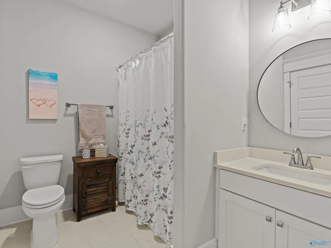
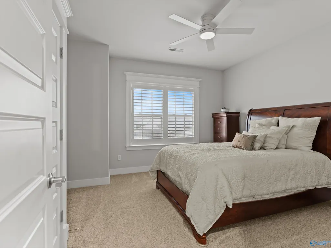
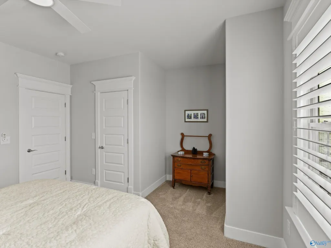
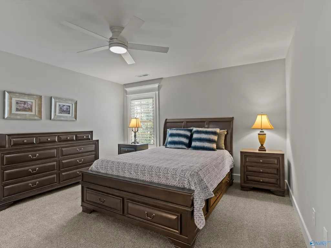
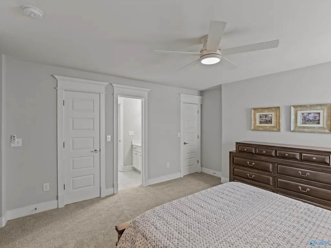
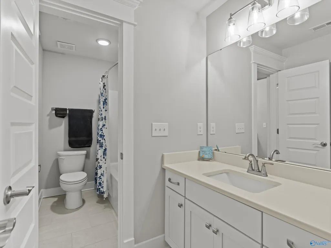
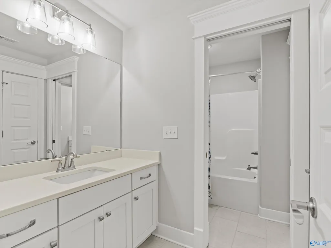
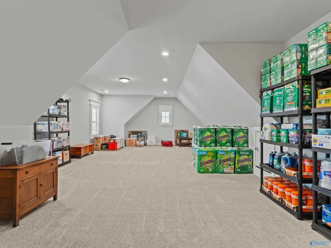
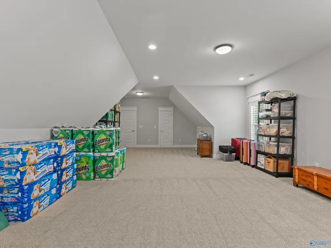
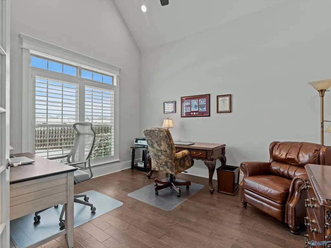
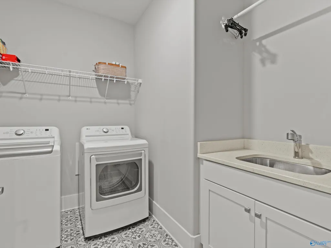
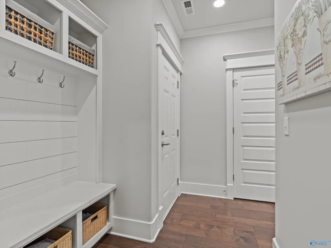
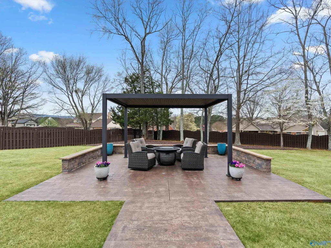
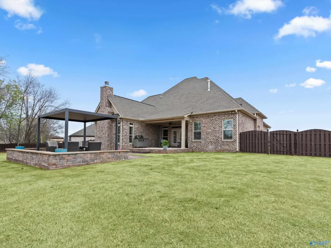
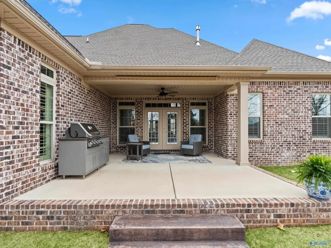
This elegant custom home is one of Woodland homes most sought-after plans. THE CUSTOM BROOKSHIRE C IS A 3 CAR SE GARAGE. Includes 4 BR/4BA, Keeping Room, Bonus Room, open concept, shaker style cabinets, wood deco hood, quartz in all baths, custom backsplash, custom wood closet, isolated master, drop zone, coffered ceiling, Rinnai HW heater, double oven, stainless appliances, shiplap, stained beam dining ceiling, privacy fence, plantation shutters, upgraded ceiling fans, Wi-Fi extenders, stamped concrete patio pad, driveway extension, pergola, stacked stone wall around patio and outdoor gas grill!! This beauty won't be around long! Call NOW for your personal tour.
| Elementary School | Middle School | High School |
|---|---|---|
| Mt Carmel Elementary Elementary School | Riverton Middle School | Buckhorn High School |
| Price History | |
|---|---|
| 3/19/2026 | Listed $809,900 |
| 4/11/2026 | 1$799,900 |
| 6/5/2026 | 1$789,900 |
| 8/26/2026 | 2$774,900 |
General Features
| Living Area | 3950 |
|---|---|
| Sewer | Septic Tank |
| Heating | Central 2 |
| Cooling | Central 2 |
| HOA Fee | 575 |
| Architectural Style | Traditional,Open Floor Plan |
| Construction Materials | Brick |
| Year Built | 2024 |
| Levels | Two |
| Property Subtype | Single Family Residence |
| Assoc Fee Paid Per | Annually |
| County | MADISON |
| New Construction | false |
| Property Type | Residential |
| HOA | true |
| Subdivision Name | Wynwood |
| Total Rooms | 12 |
| Full Baths | 3 |
| Status | ACTIVE |
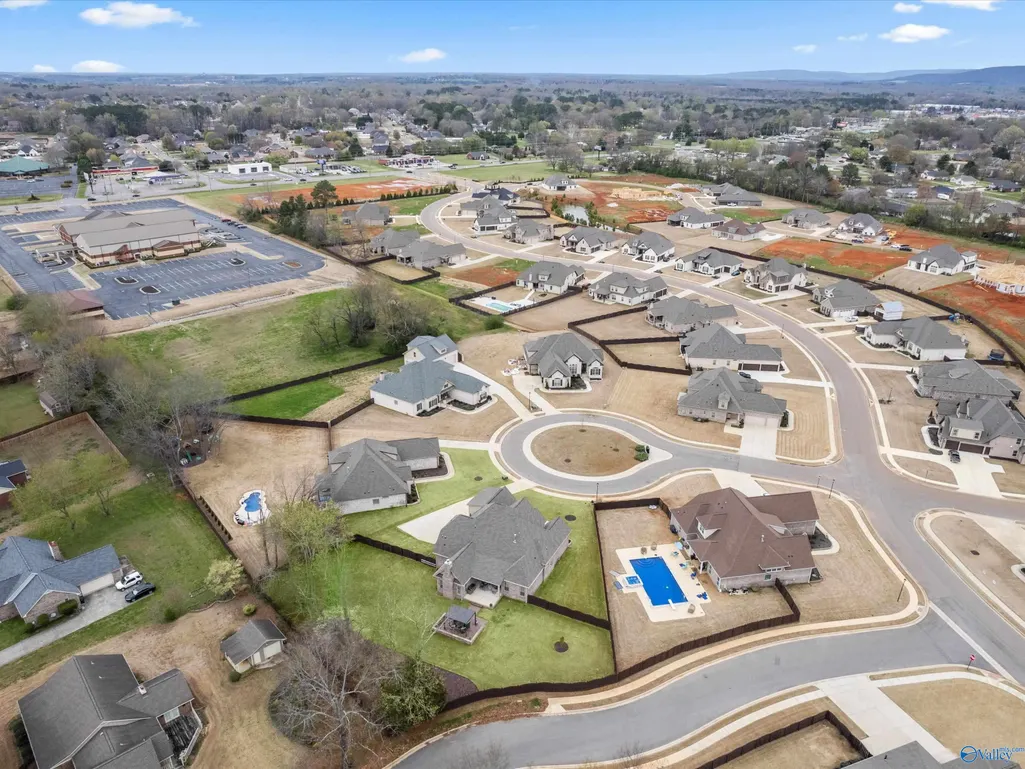
| Directions | From Winchester Road, Turn Right Just Past Chase Park Coc Onto Chariot Dr. Slight Right Onto Idle Creek Drive. Turn Right Onto Lanwood Drive (Circle). |
| High School | Buckhorn |
| City | Huntsville |
| Association Name | Paula Jones |
| Lot Size Units | Acres |
| Lot Size Square Feet | 26136 |
| Elementary School | Mt Carmel Elementary |
| Property Attached Y/N | false |
| Middle/Junior High School | Riverton |
| Living Area Units | Square Feet |
| Standard Status | Active |
| Tax Lot | 15 |
| Freehold | IDX |
Interior Features
| Total Fireplaces | 2 |
|---|---|
| Fireplace Features | Two |
| Air Conditioning Y/N | true |
| Heating Y/N | true |
| Fireplace Y/N | true |
| Total Bedrooms | 4 |
| Room Type | Master Bedroom,Living Room,Bedroom 2,Dining Room,Bedroom 3,Kitchen,Bedroom 4,Breakfast,Bonus Room,Office/Study |
| LivingAreaSource | Realtor Measured |
| Total Baths | 3 |
Exterior Features
| Parking Features | Garage-Three Car,Garage Faces Side |
|---|---|
| Lot Size Area | 0.6 |
| Foundation Details | Slab |
| Lot Size Acres | 0.6 |
Amenities
- Foreclosure
- Views
- Short Sale
- New Construction
- Adult 55+
- Lease To Own
- No HOA Fees
- Furnished
- Primary On Main
- Air Conditioning
- Seller Finance
- Green
- Fixer Upper
- Horse
- Golf
- Fireplace
- Deck
- Garage
- Basement
- Pool
Property vs Single Family Average in 35811
Price
Year Built
 The data relating to real estate on this Web site derive in part from the ValleyMLS.com IDX datashare program. Listings marked with the NALMLS logo are provided courtesy of the ValleyMLS.com IDX Database. © 2026 ValleyMLS.com. All information provided is deemed reliable but is not guaranteed and should be independently verified.
