

Price Reduction
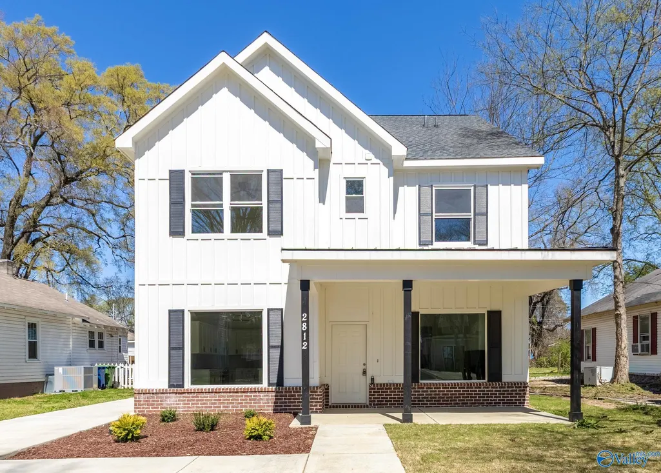
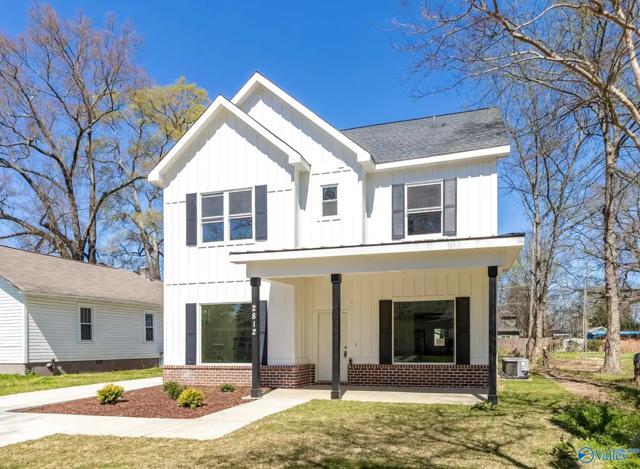
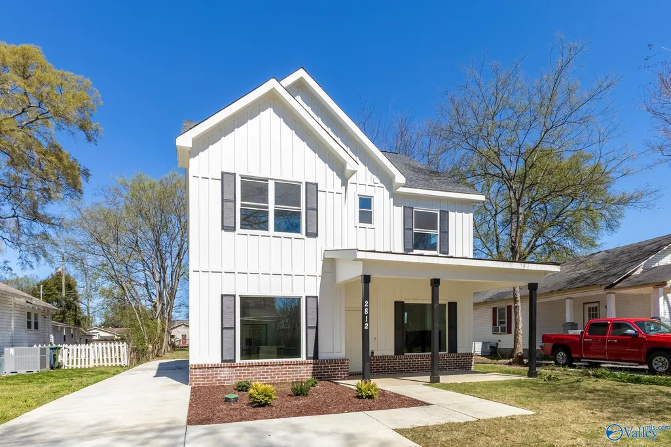
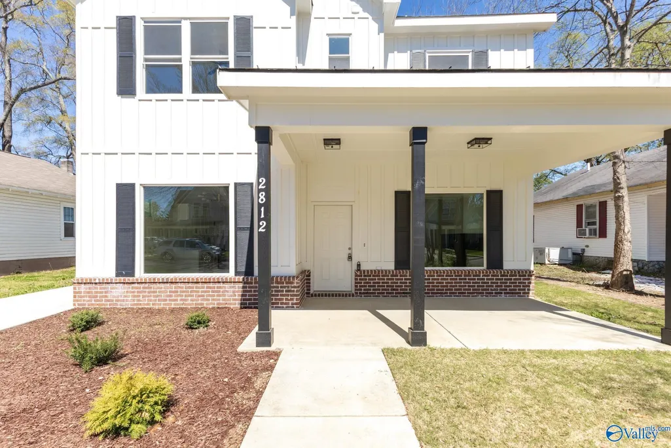
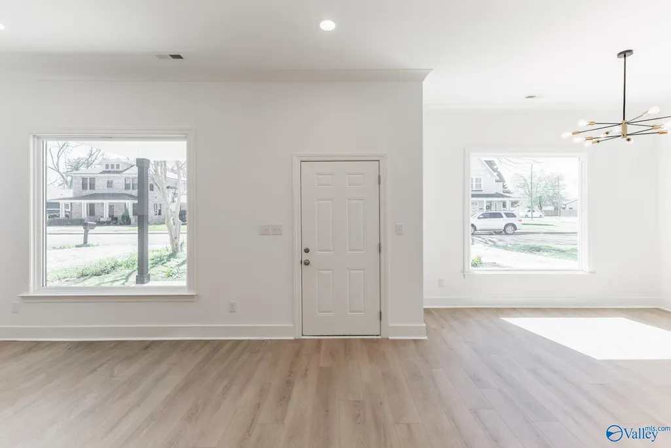
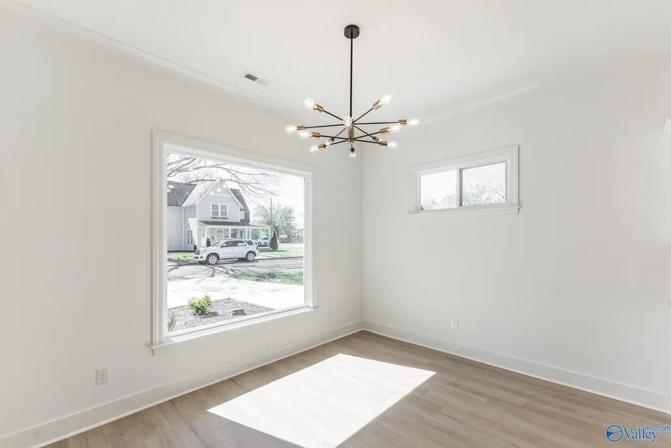
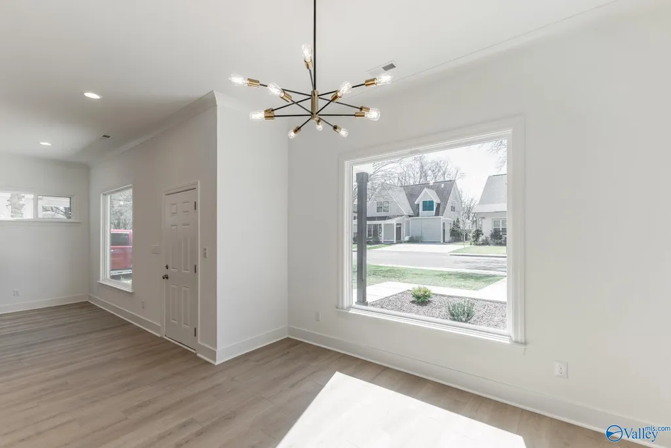
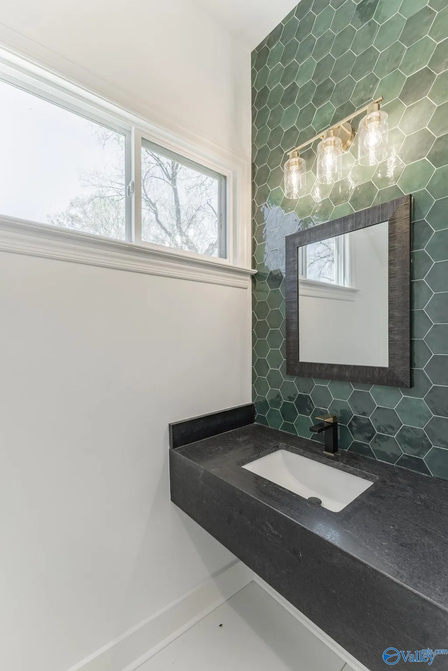
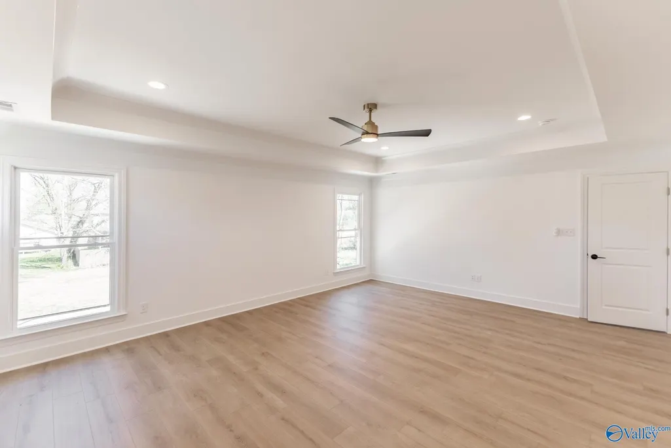
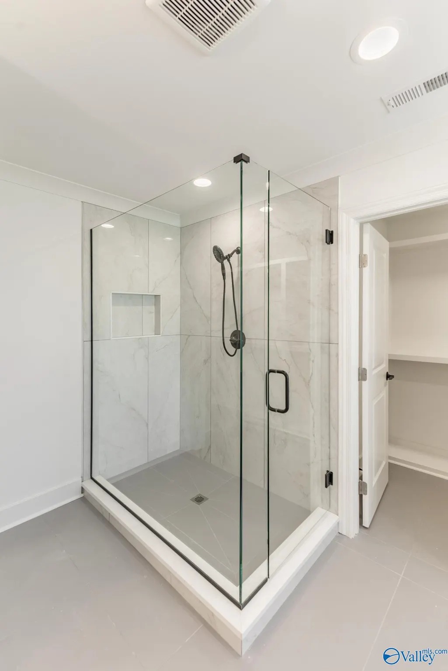
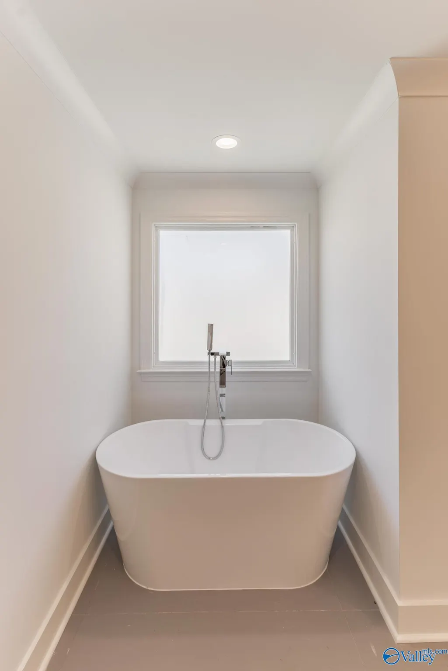
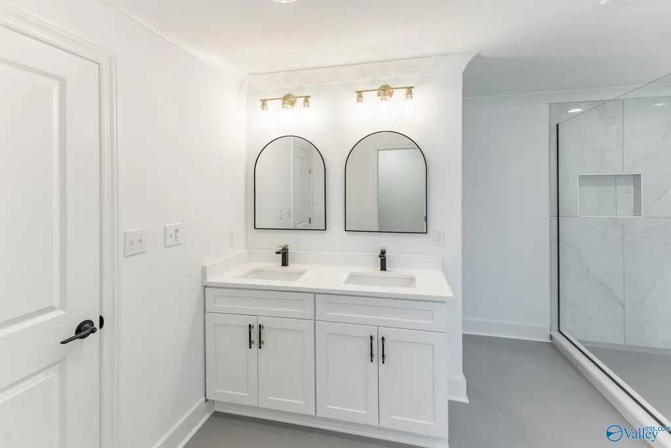
Address
2812 8th Avenue, Huntsville, AL
Price
$ 479,900
Property Attributes
- MLS#21912598
- TypeSingle Family
- Listing Status ACTIVE
- CountyMADISON
- CityHuntsville
- NeighborhoodLowe Corporation
- Zip35805
- StyleContemporary, Open Floor Plan
- Price$ 479,900
- Bedrooms3
- Full Bathrooms2
- Half Bathrooms1
Data Source:
Valley MLS
Property Description
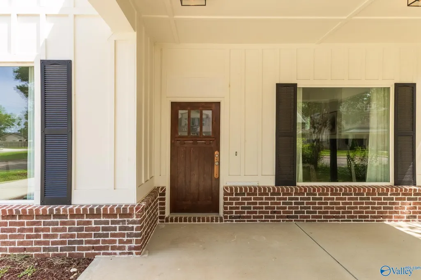
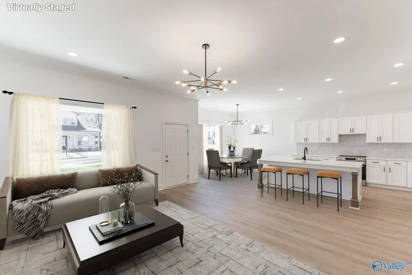
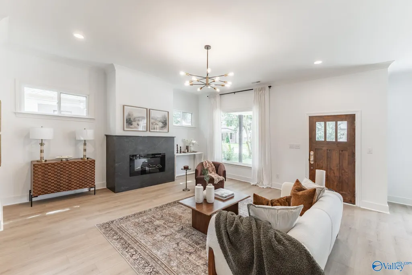
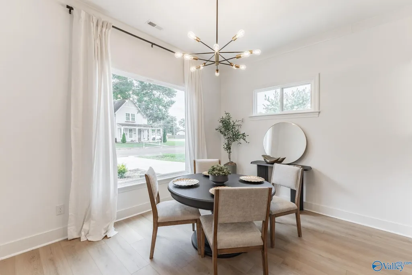
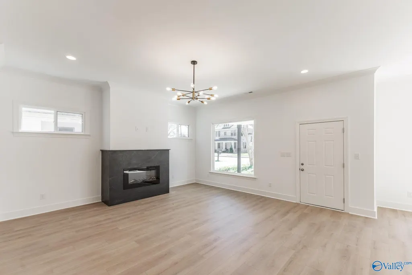
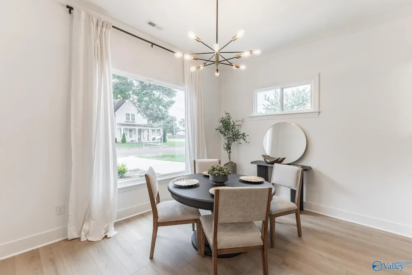
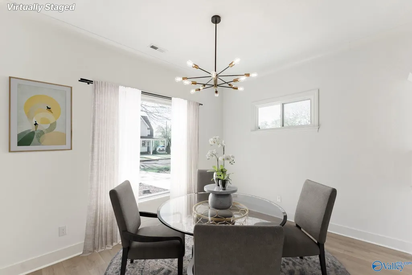
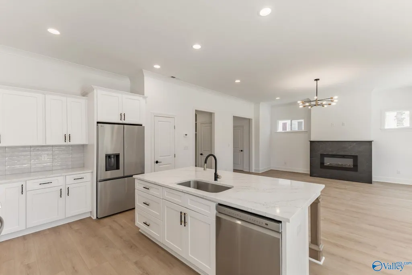
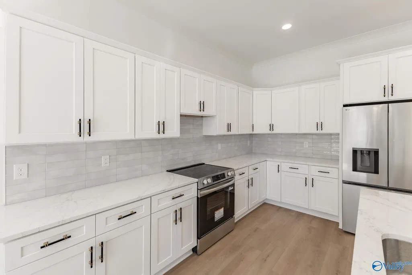
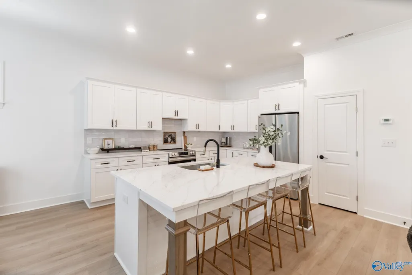
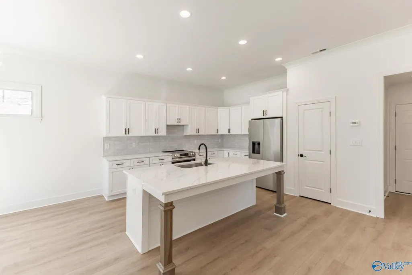
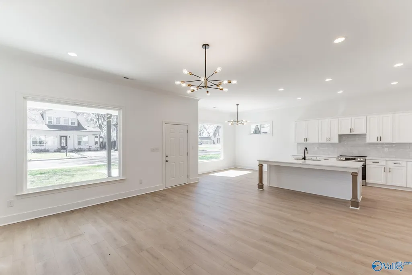
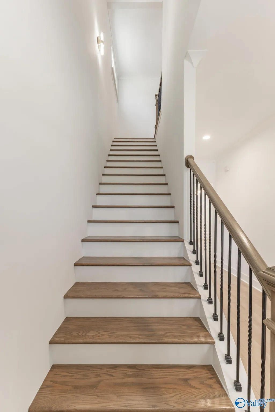
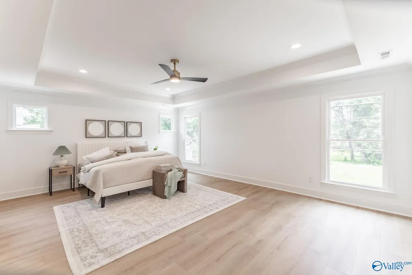
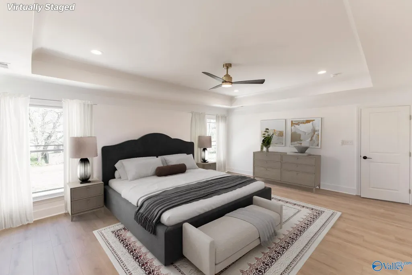
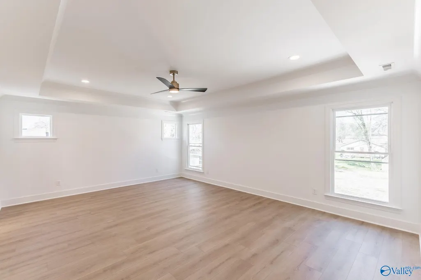
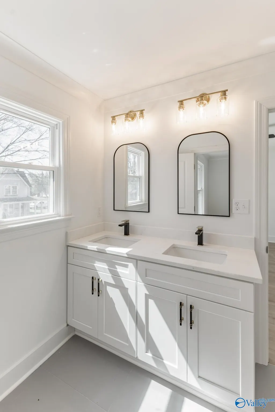
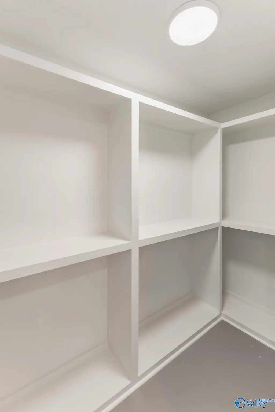
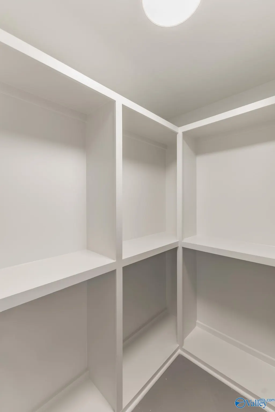
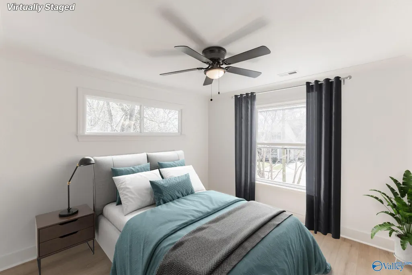
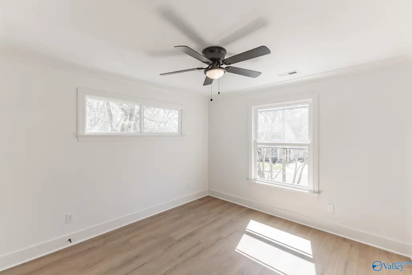
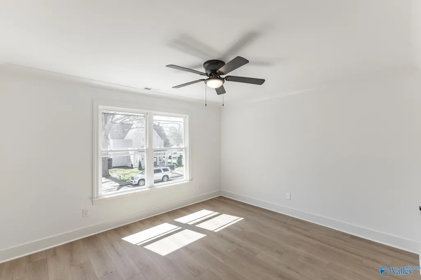
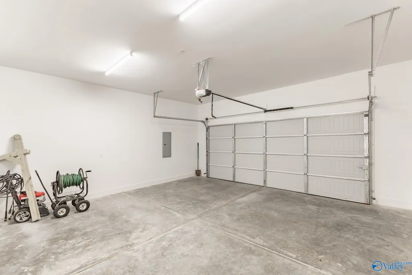
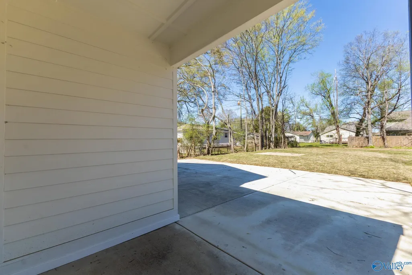
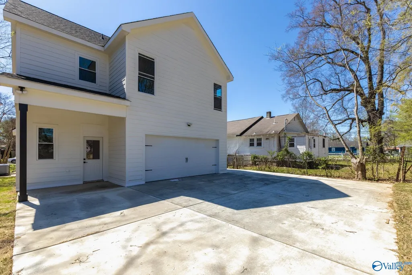
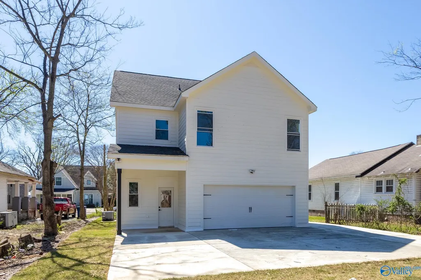
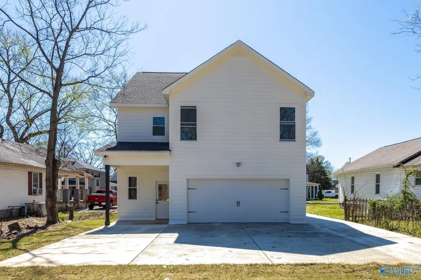
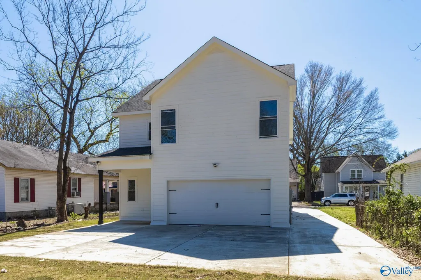
Brand New & minutes from Stovehouse, Campus 805 & Lowe Mill! Experience the ultimate urban lifestyle in this never-lived-in masterpiece, perfectly positioned just minutes from Downtown Huntsville. This home features a sleek, open-concept floor plan designed for effortless entertaining & modern living. All with attached rear entry 2-car garage. The expansive 3rd floor offers a rare opportunity to easily add 577 sq ft of living area—perfect for a home theater, executive office, Bonus Room, or a premium primary suite. Enjoy being steps away from the city’s best dining, bars, and live music. A rare, turnkey find in Huntsville’s most vibrant growth corridor. Schedule your showing today!
| Elementary School | Middle School | High School |
|---|---|---|
| Morris Elementary School | Morris P-8 Middle School | Columbia High High School |
| Price History | |
|---|---|
| 3/18/2026 | Listed $499,000 |
| 5/22/2026 | 1$494,000 |
| 7/14/2026 | 3$479,900 |
| 7/18/2026 | Listed $480,900 |
| 8/5/2026 | Listed $479,900 |
| 8/14/2026 | Listed $477,900 |
| 9/3/2026 | Listed $479,900 |
General Features
| Living Area | 2258 |
|---|---|
| Sewer | Public Sewer |
| Heating | Central 1,Central 2 |
| Cooling | Central 1,Central 2 |
| Architectural Style | Contemporary,Open Floor Plan |
| Construction Materials | Fiber Cement |
| Levels | Three Or More |
| Property Subtype | Single Family Residence |
| County | MADISON |
| New Construction | false |
| Property Type | Residential |
| HOA | false |
| Subdivision Name | Lowe Corporation |
| Full Baths | 2 |
| Status | ACTIVE |
| Directions | From Memorial Pkwy, Take Govenors Dr West, Turn Left Onto 1st Street, Right On 8th Ave. Property Is Located At 2812 8th Ave In Huntsville. |
| High School | Columbia High |
| City | Huntsville |
| Lot Size Units | Acres |
| Elementary School | Morris |
| Property Attached Y/N | false |
| Middle/Junior High School | Morris P-8 |
| Living Area Units | Square Feet |
| Standard Status | Active |
| Tax Lot | 10 |
| Freehold | IDX |
Interior Features
| Total Fireplaces | 1 |
|---|---|
| Fireplace Features | One |
| Air Conditioning Y/N | true |
| Heating Y/N | true |
| Fireplace Y/N | true |
| Half Baths | 1 |
| Total Bedrooms | 3 |
| Room Type | Master Bedroom,Living Room,Bedroom 2,Bedroom 3,Kitchen |
| Total Baths | 3 |
Exterior Features
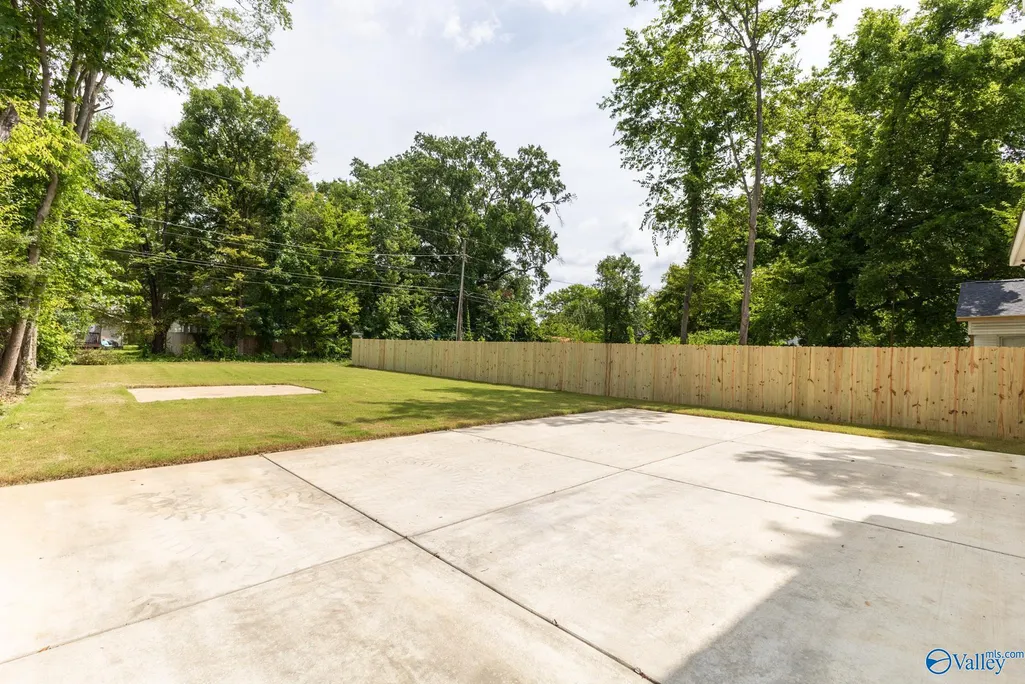
| Parking Features | Garage-Two Car,Garage-Attached,Garage Faces Rear,Driveway-Concrete |
|---|---|
| Water Source | Public |
| Foundation Details | Slab |
Amenities
- Foreclosure
- Views
- Short Sale
- New Construction
- Adult 55+
- Lease To Own
- No HOA Fees
- Furnished
- Primary On Main
- Air Conditioning
- Seller Finance
- Green
- Fixer Upper
- Horse
- Golf
- Fireplace
- Deck
- Garage
- Basement
- Pool
Property vs Single Family Average in 35805
Price
 The data relating to real estate on this Web site derive in part from the ValleyMLS.com IDX datashare program. Listings marked with the NALMLS logo are provided courtesy of the ValleyMLS.com IDX Database. © 2026 ValleyMLS.com. All information provided is deemed reliable but is not guaranteed and should be independently verified.
