

Open House Sun, Sep 13th 01:00 PM - 03:00 PM - Price Reduction - Views - New Construction
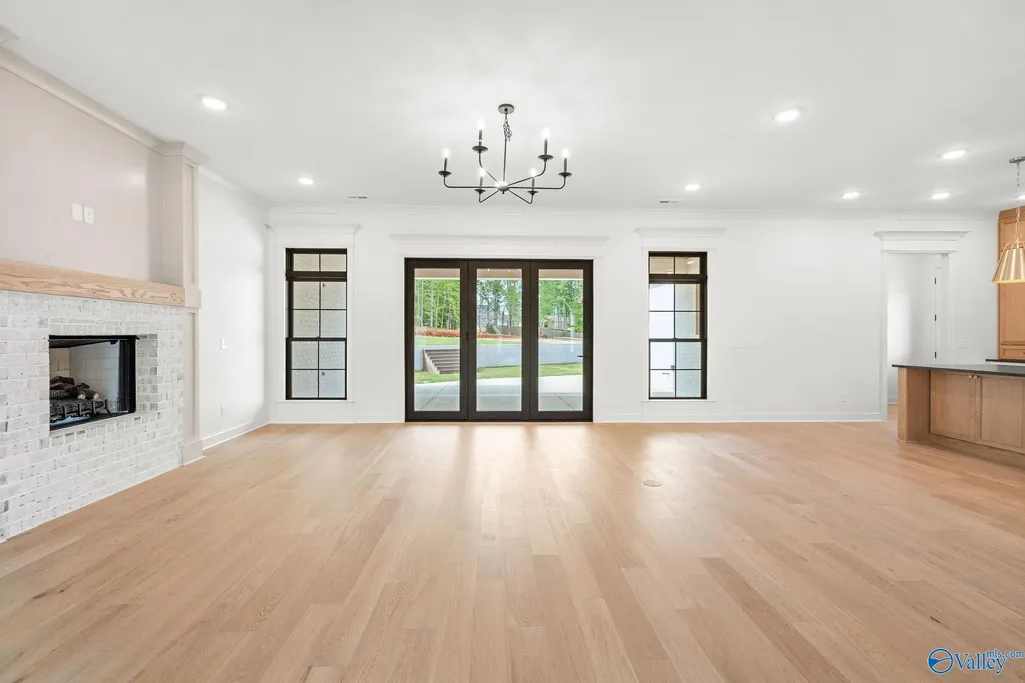
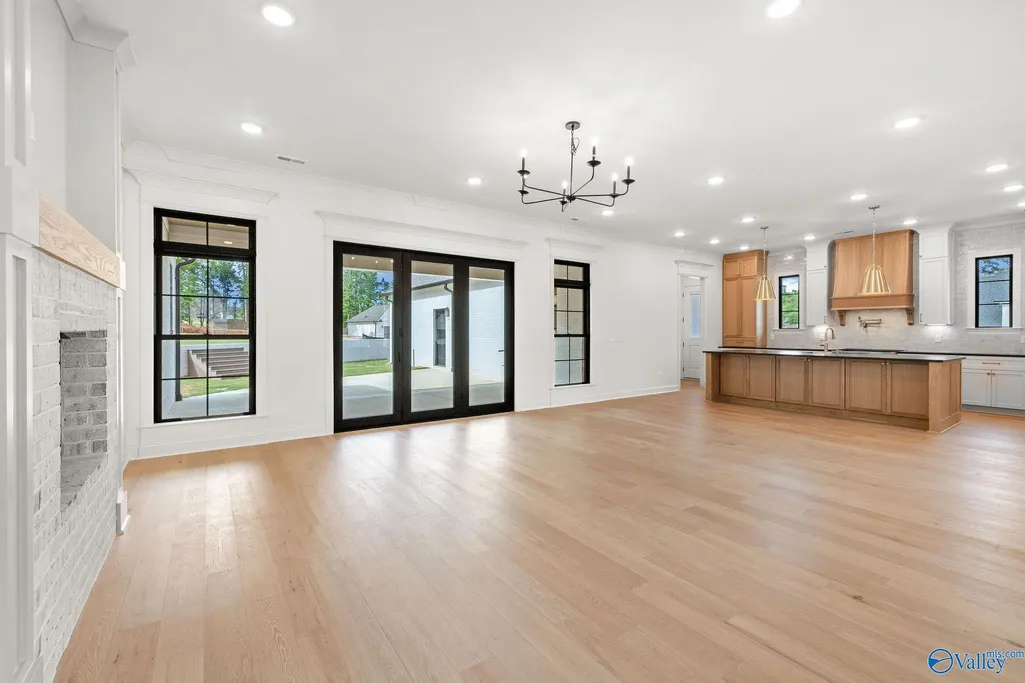
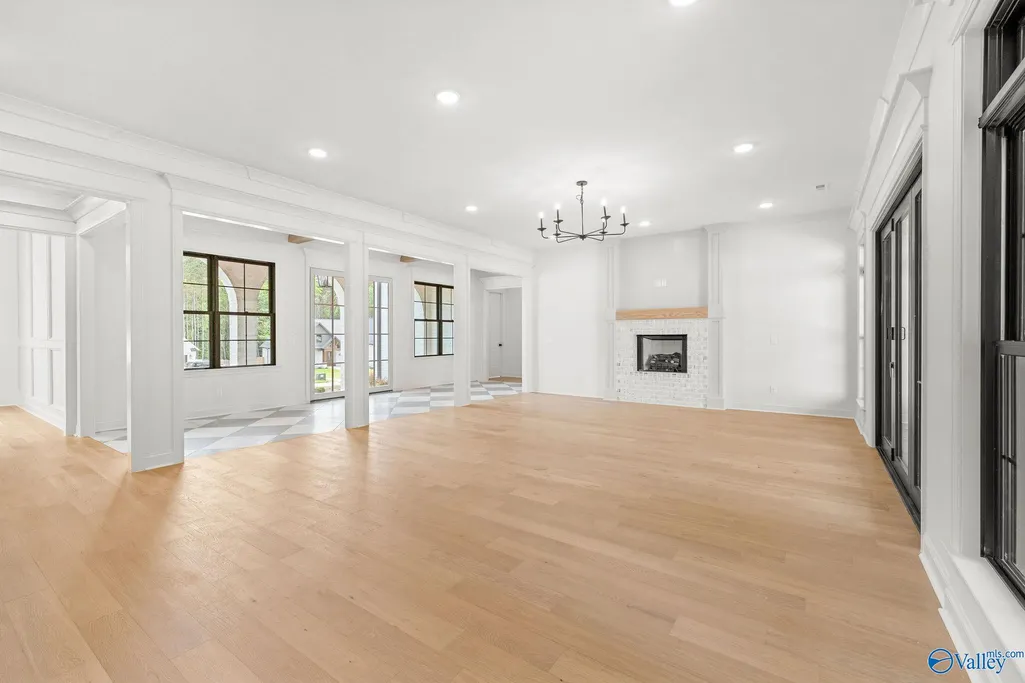
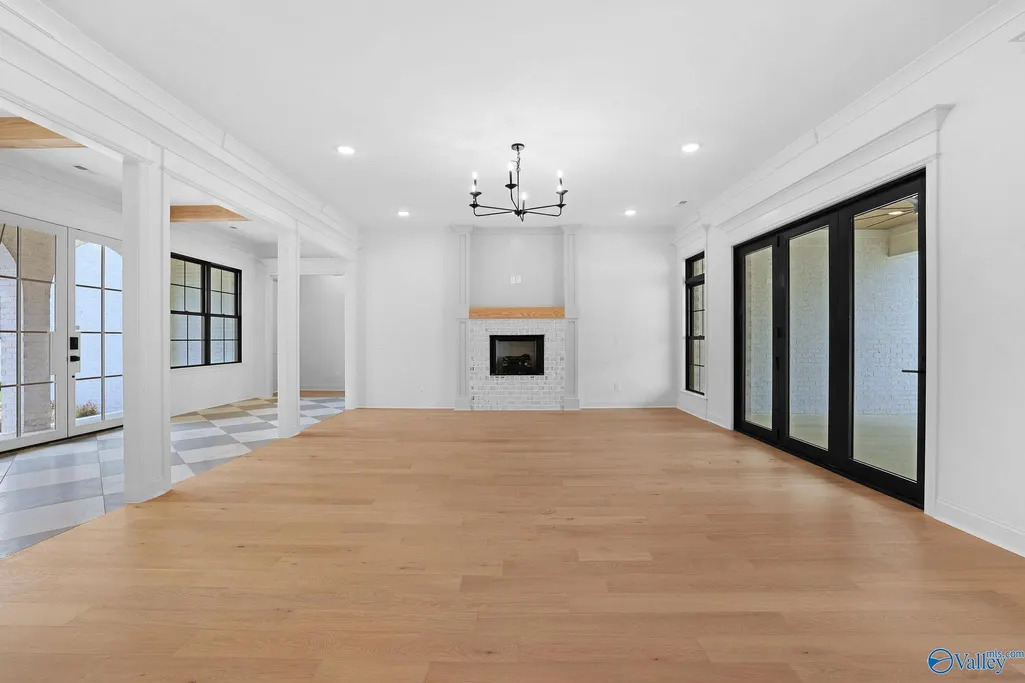
Address
117 Mill Springs Lane, Huntsville, AL
Price
$ 996,910
Property Attributes
- MLS#21901826
- TypeSingle Family
- Listing Status ACTIVE
- CountyMADISON
- CityHuntsville
- NeighborhoodBrier Fork Crossing
- Zip35811
- StyleContemporary, Traditional, Open Floor Plan
- Price$ 996,910
- Bedrooms4
- Full Bathrooms4
- Half Bathrooms1
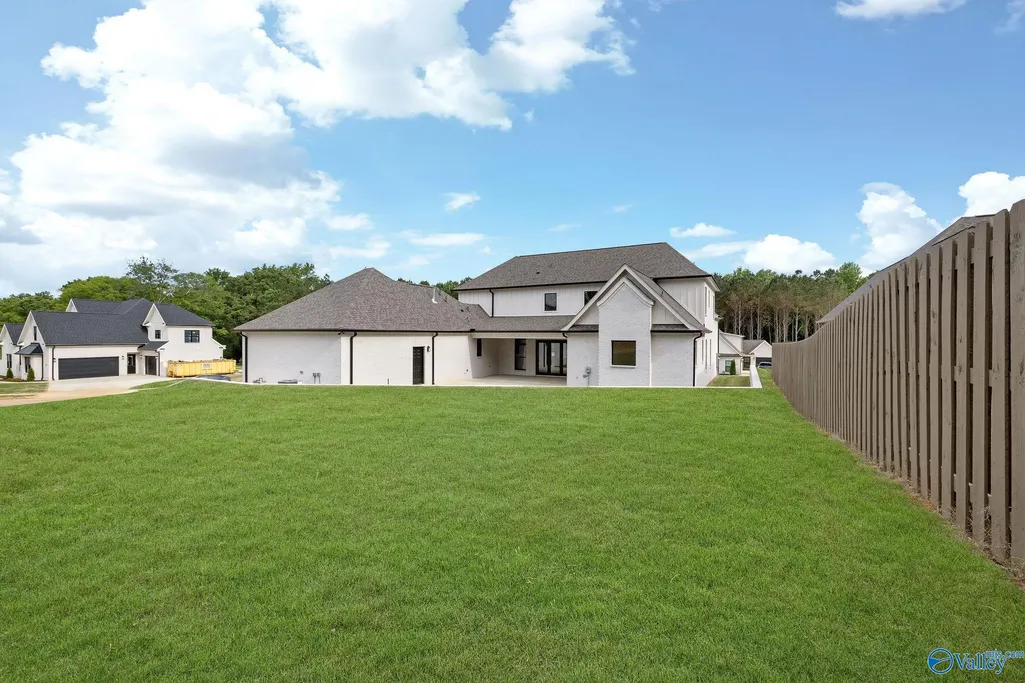
- Lot Size0.43 Acres
Data Source:
Valley MLS
Property Description
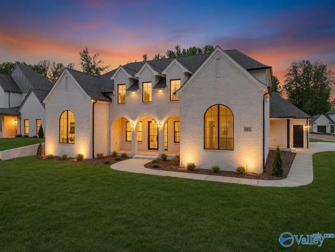
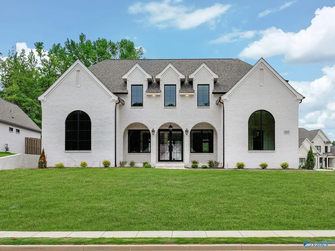
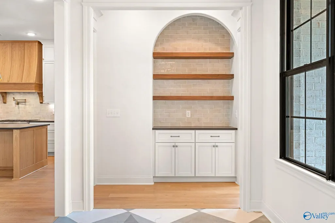
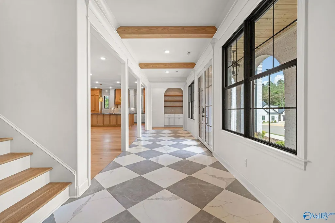
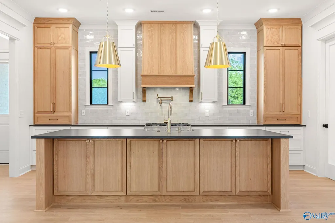
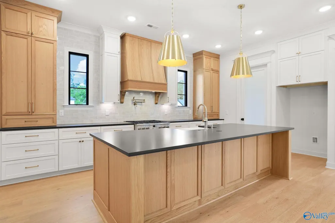
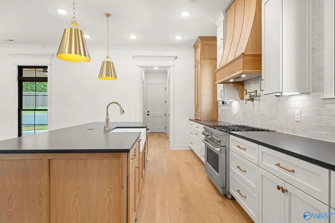
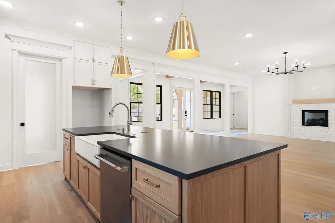
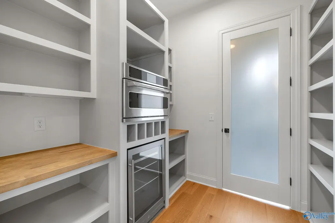
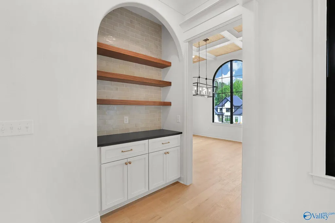
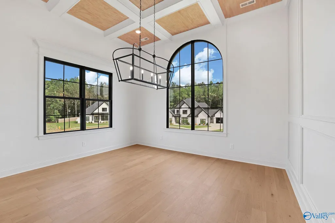
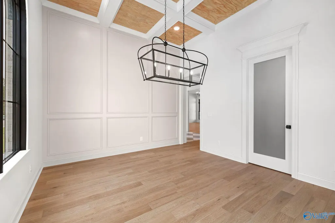
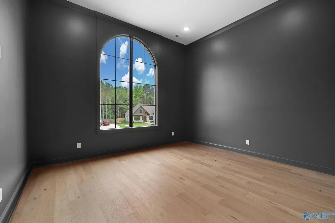
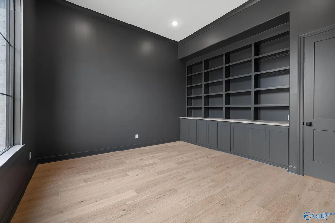
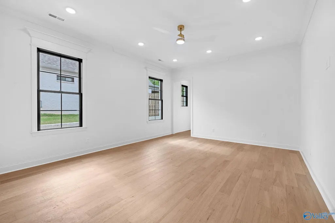
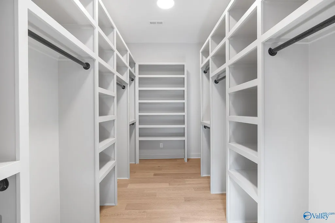
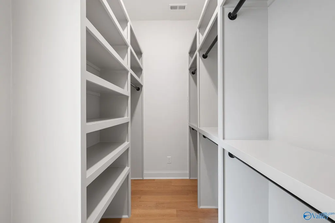
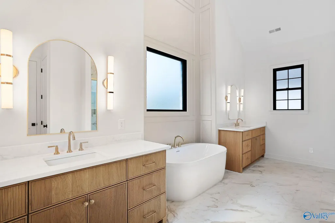
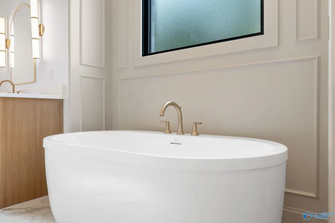
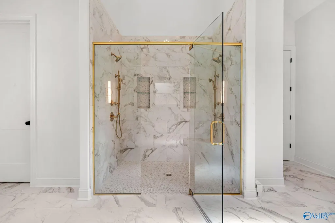
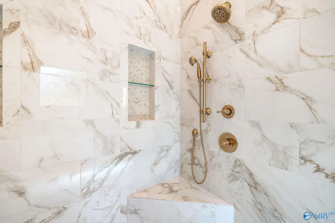
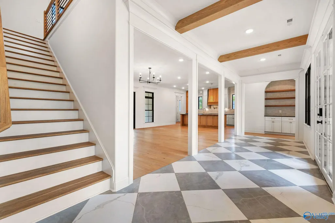
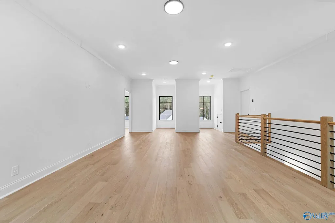
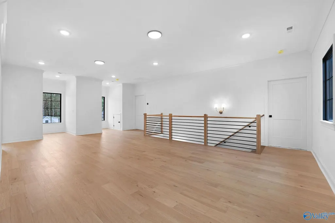
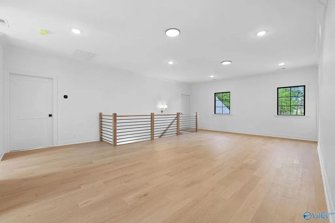
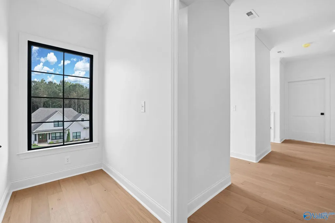
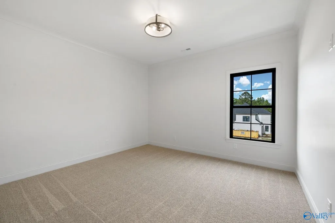
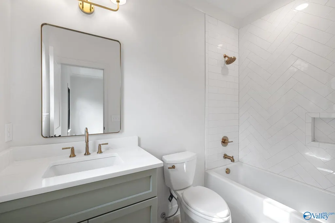
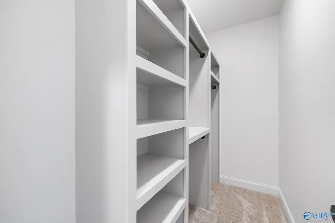
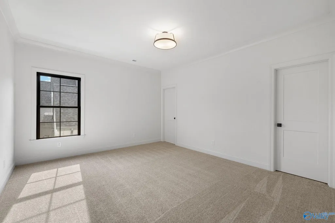
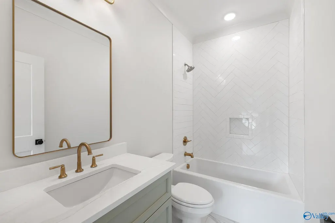
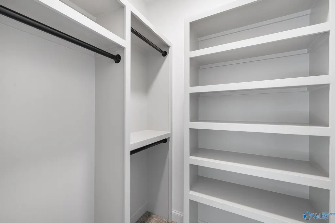
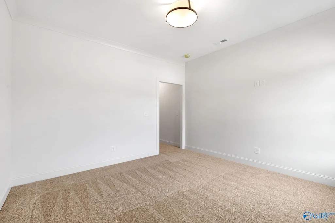
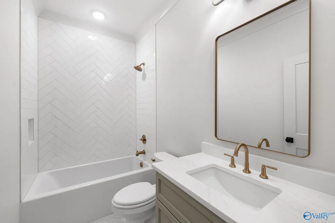
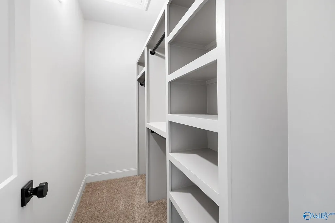
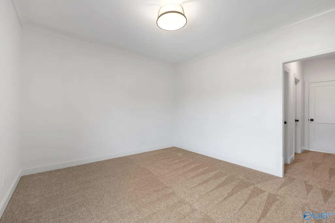
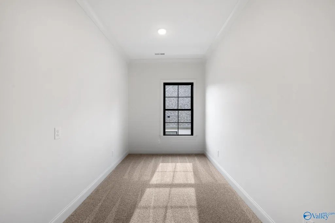
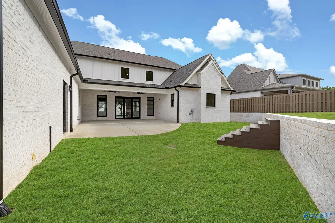
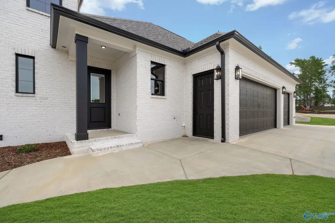
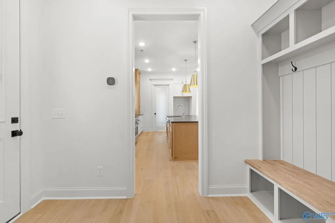
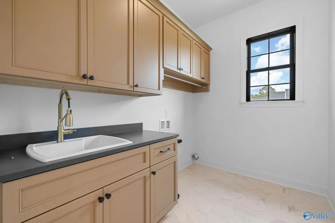
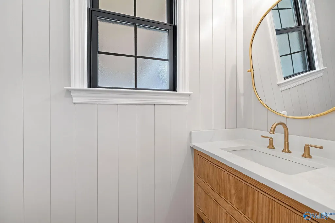
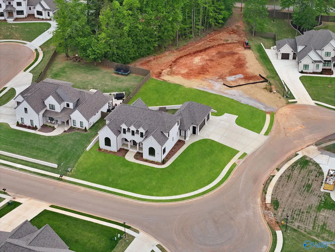
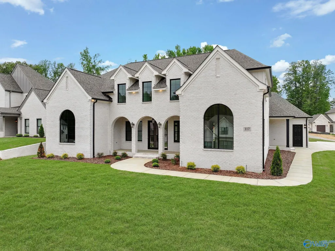
$25,000 YOUR WAY! MOVE IN READY!! The Jaycee Plan, by Wal Bilt in one of Huntsville's most sought after luxury communites! Enjoy convenience to EVERYTHING! The charm of the gas lantern and unique architecture will invite you in to experience this hand crafted and hand selected custom home! Featuring four bedrooms, each with en-suite bathrooms, private office, rec room AND additional homework nook. The floorplan feels boundless with 10' main level ceilings, and a one of a kind layout. The secluded owner's suite is exquisite and features HUGE his and hers closets. Relax in the privacy of the covered porch and spacious back yard. Filled with premium finishes!
| Elementary School | Middle School | High School |
|---|---|---|
| Riverton Elementary Elementary School | Buckhorn Middle School | Buckhorn High School |
| Price History | |
|---|---|
| 2/18/2026 | Listed $989,990 |
| 2/27/2026 | 1$995,990 |
| 3/13/2026 | Listed $996,990 |
| 3/26/2026 | Listed $997,990 |
| 5/6/2026 | Listed $997,999 |
| 8/1/2026 | Listed $997,900 |
| 8/7/2026 | Listed $997,910 |
| 8/20/2026 | Listed $996,900 |
| 8/21/2026 | Listed $996,910 |
General Features
| Living Area | 4095 |
|---|---|
| Sewer | Septic Tank |
| Heating | Central 2,Electric,Natural Gas |
| Cooling | Central 2,Electric |
| Appliances | Cooktop,Oven,Dishwasher,Microwave,Wine Cooler,Disposal,Gas Water Heater,Tankless Water Heater,Gas Cooktop |
| HOA Fee | 400 |
| Patio/Porch Features | Covered Patio,Covered Porch,Front Porch,Patio |
| Architectural Style | Contemporary,Traditional,Open Floor Plan |
| Construction Materials | Brick,Fiber Cement |
| Levels | Two |
| Property Subtype | Single Family Residence |
| Community Features | Curbs |
| Assoc Fee Paid Per | Annually |
| County | MADISON |
| New Construction | true |
| Property Type | Residential |
| HOA | true |
| Subdivision Name | Brier Fork Crossing |
| Total Rooms | 14 |
| Full Baths | 4 |
| Status | ACTIVE |
| Directions | Winchester Road East, Left On Riverton Road, Left On Mill Springs Road, Home Is On Right |
| High School | Buckhorn |
| City | Huntsville |
| Association Name | Brier Fork HOA |
| Lot Size Units | Acres |
| Lot Size Square Feet | 18730.8 |
| Elementary School | Riverton Elementary |
| Property Attached Y/N | false |
| Middle/Junior High School | Buckhorn |
| Property Condition | New Construction |
| Living Area Units | Square Feet |
| Builder Name | WAL BILT INC |
| Standard Status | Active |
| Tax Lot | 8 |
| Freehold | IDX |
Interior Features
| Total Fireplaces | 1 |
|---|---|
| Fireplace Features | Gas Log,One,Factory Built |
| Air Conditioning Y/N | true |
| Heating Y/N | true |
| Fireplace Y/N | true |
| Half Baths | 1 |
| Total Bedrooms | 4 |
| Room Type | Foyer,Master Bedroom,Living Room,Bedroom 2,Dining Room,Bedroom 3,Kitchen,Bedroom 4,Family Room,Breakfast,Recreation Room,Great Room,Bonus Room,Livingroom/Diningroom,Butlers Pantry,Office/Study,Bedroom,Glabath,Game Room,Laundry,Media Room,Play,Breakfast Room,Bathroom 3,Bath:Full,Bath:Half,Mudroom,Master Bathroom,Bath:EnsuiteFull,Bath:GuestFull,Bath:Powder1/2 |
| Total Baths | 5 |
Exterior Features
| Exterior Amenities | Treed Lot,View,Curb/Gutters,Sidewalk,Undgrnd Util,Sprinkler Sys,Secluded |
|---|---|
| Parking Features | Garage-Three Car,Garage-Attached,Garage Door Opener,Garage Faces Side |
| Water Source | Public |
| Lot Size Area | 0.43 |
| Foundation Details | Slab |
| Lot Size Acres | 0.43 |
Amenities
- Foreclosure
- Views
- Short Sale
- New Construction
- Adult 55+
- Lease To Own
- No HOA Fees
- Furnished
- Primary On Main
- Air Conditioning
- Seller Finance
- Green
- Fixer Upper
- Horse
- Golf
- Fireplace
- Deck
- Garage
- Basement
- Pool
Property vs Single Family Average in 35811
Price
 The data relating to real estate on this Web site derive in part from the ValleyMLS.com IDX datashare program. Listings marked with the NALMLS logo are provided courtesy of the ValleyMLS.com IDX Database. © 2026 ValleyMLS.com. All information provided is deemed reliable but is not guaranteed and should be independently verified.
